
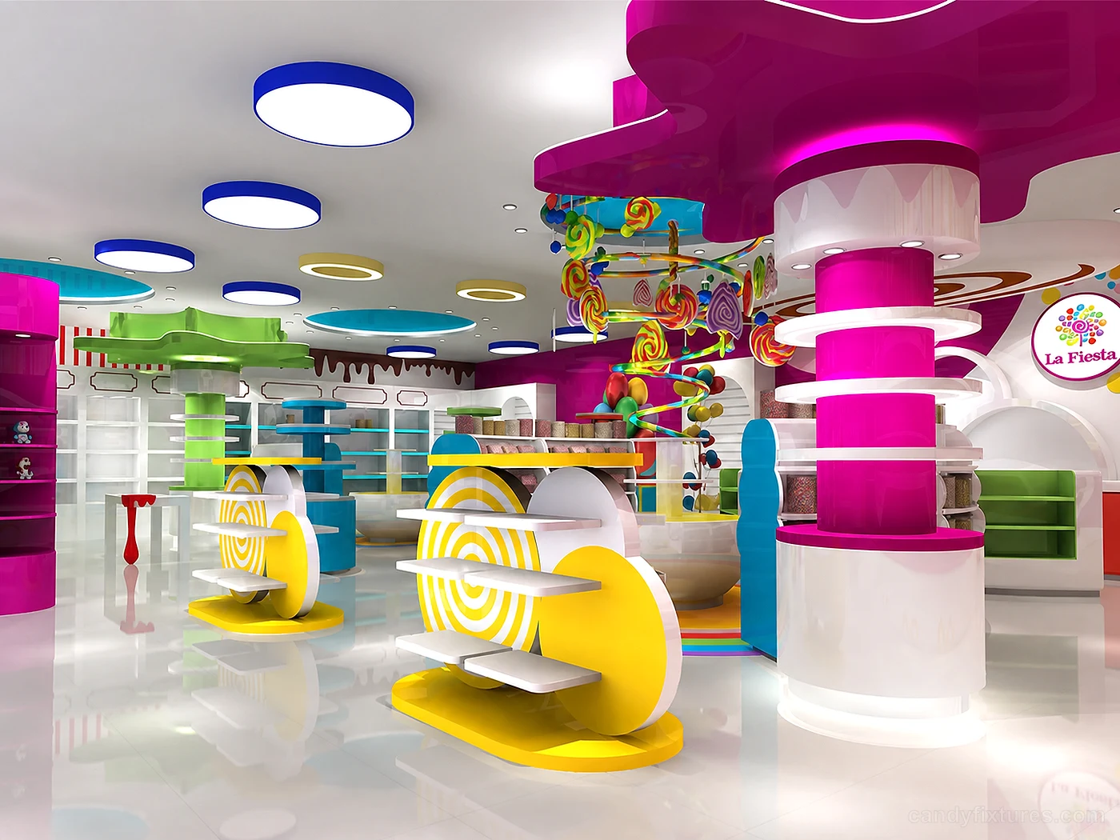
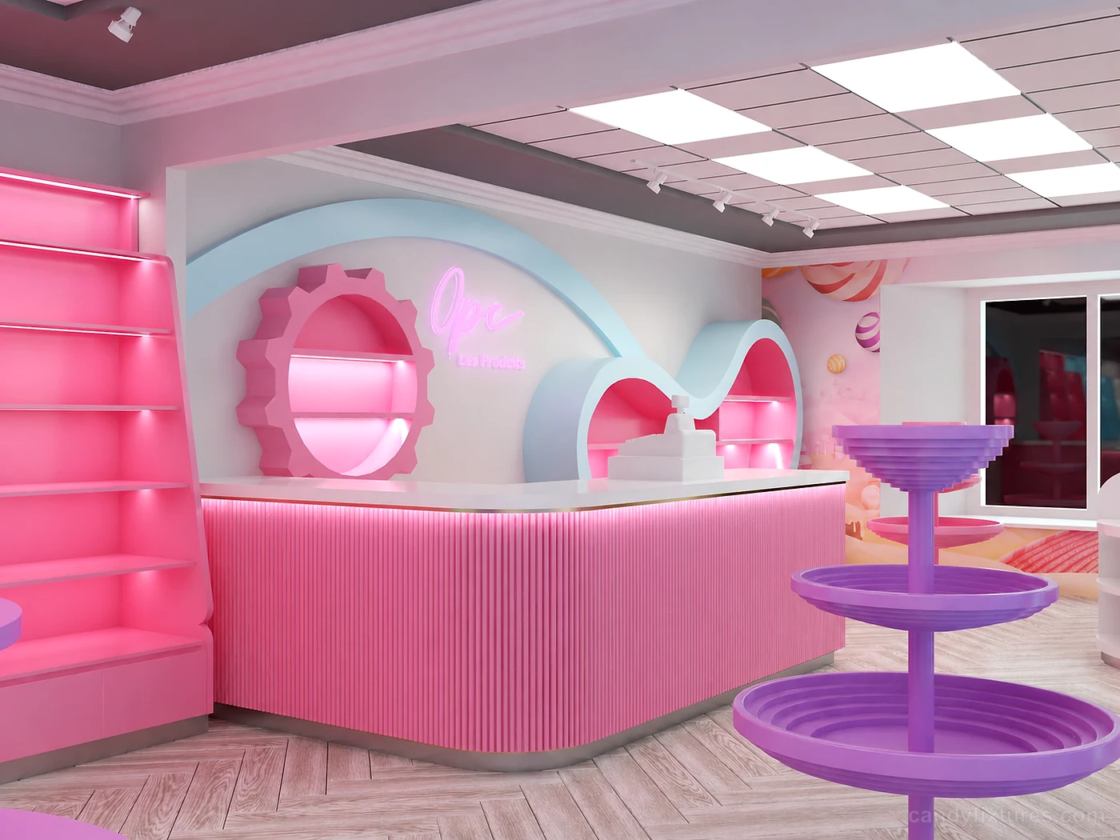
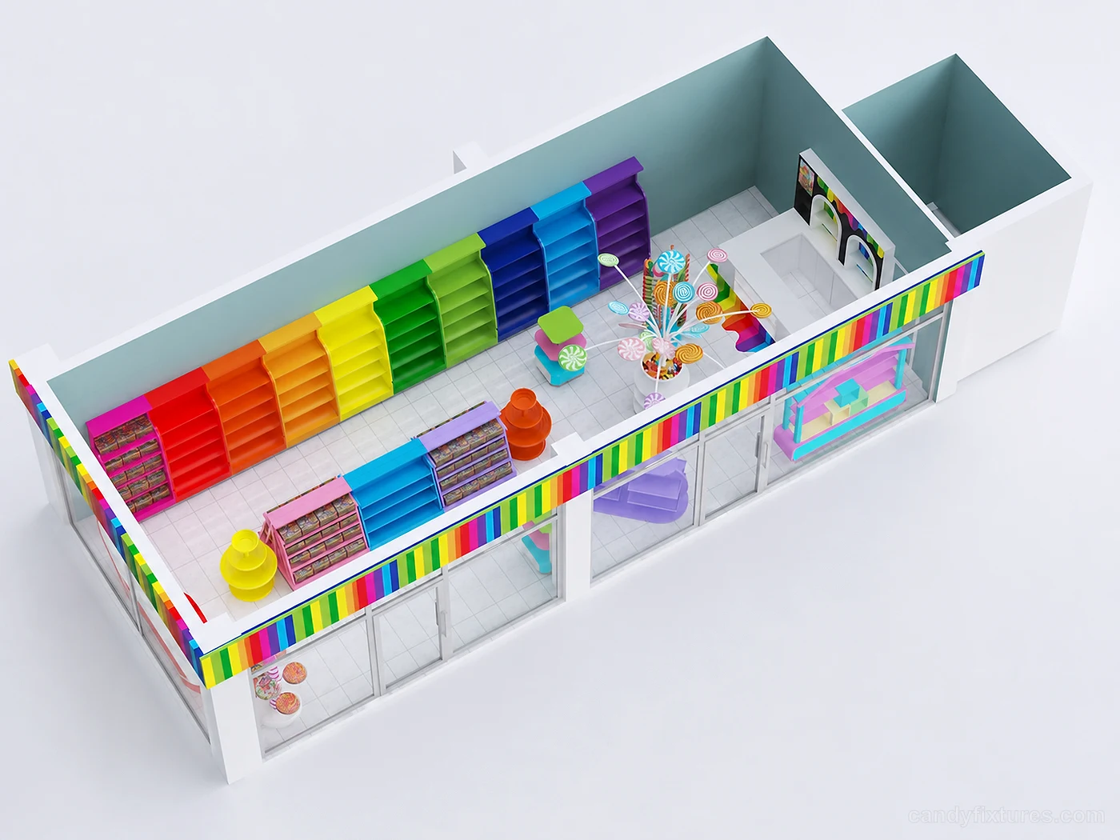
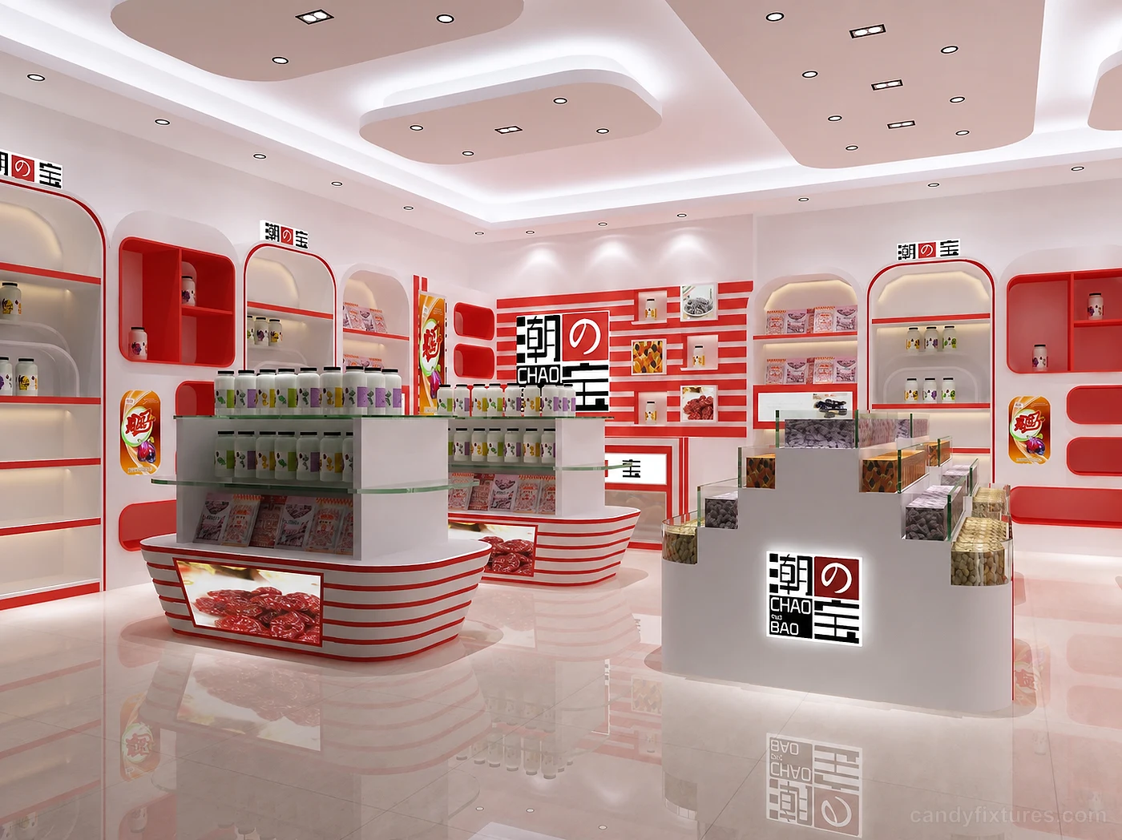
Use a rendering for visual decisions
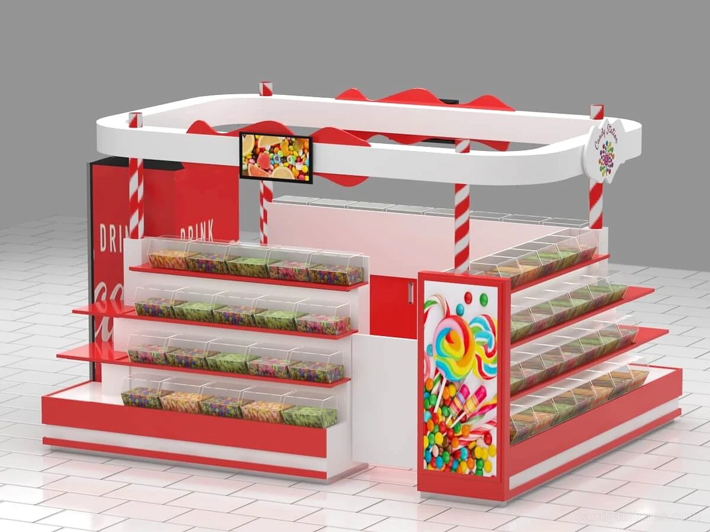
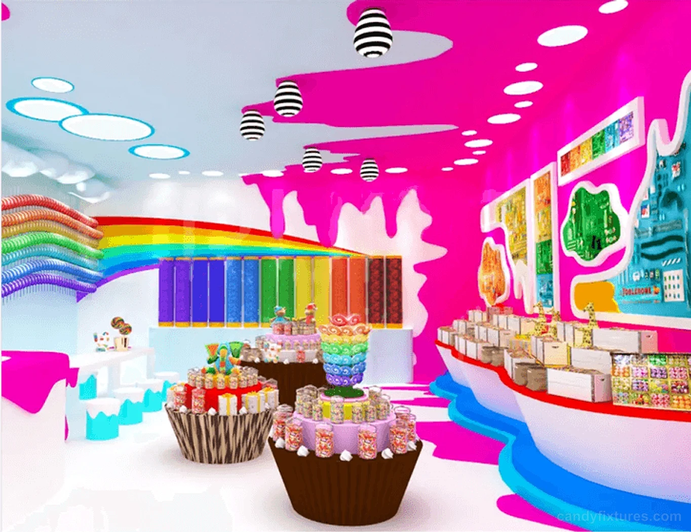
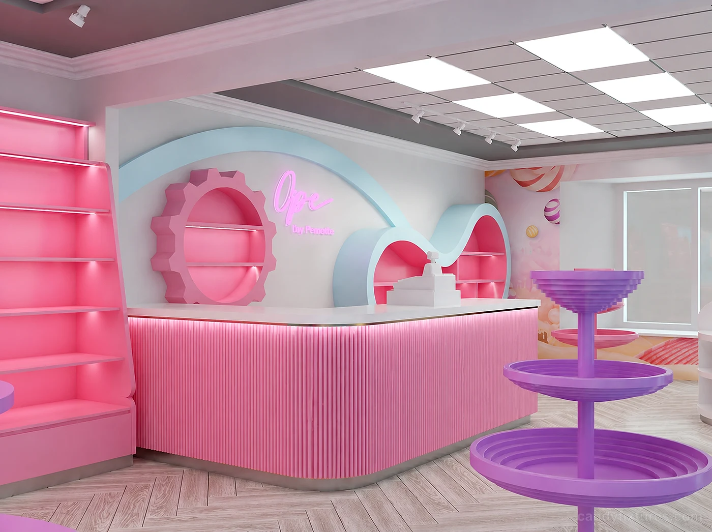
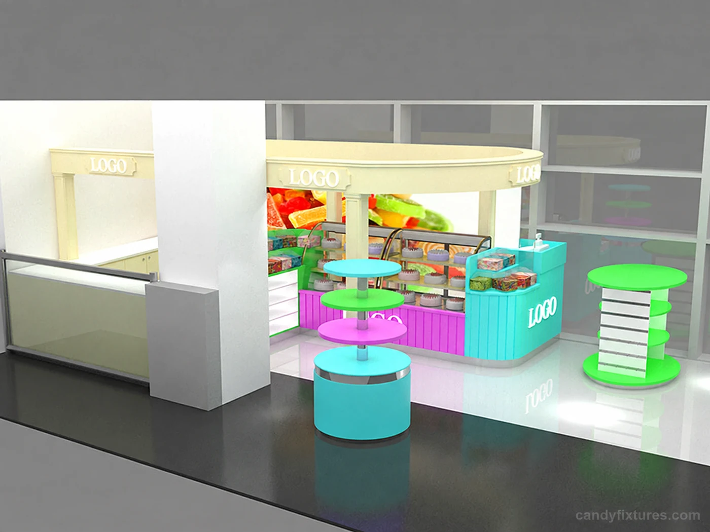
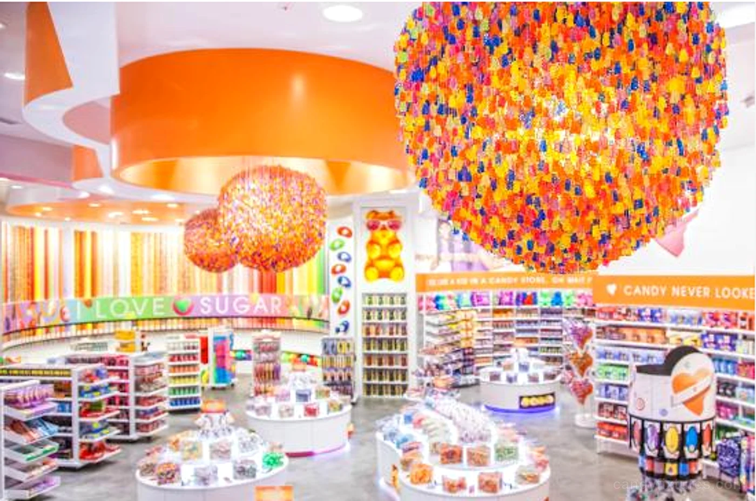
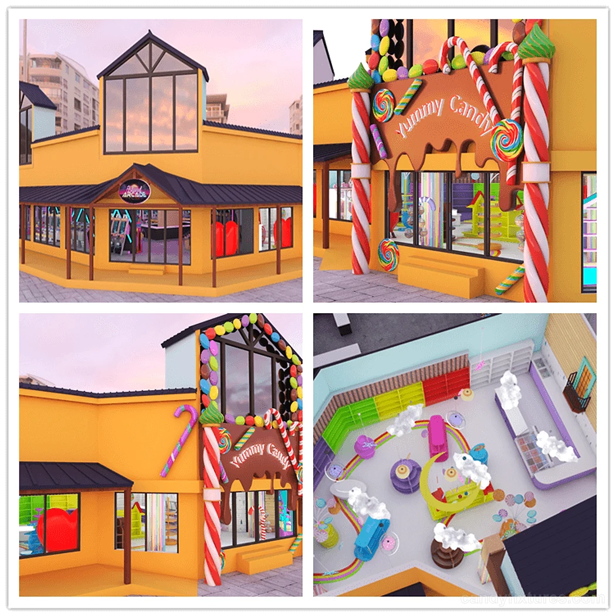
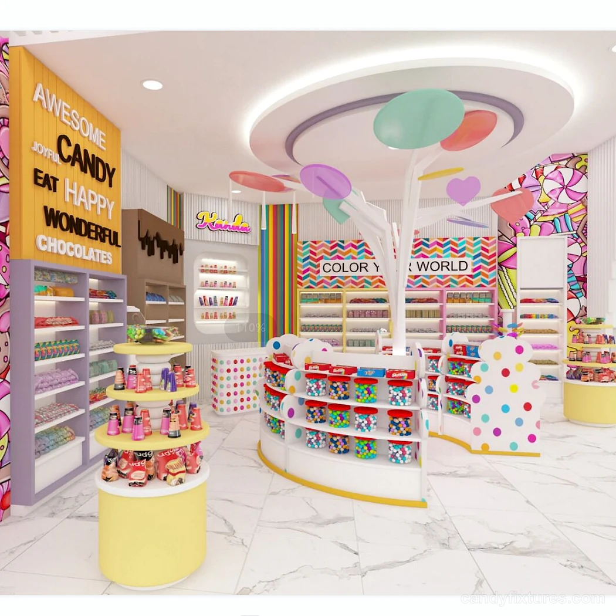
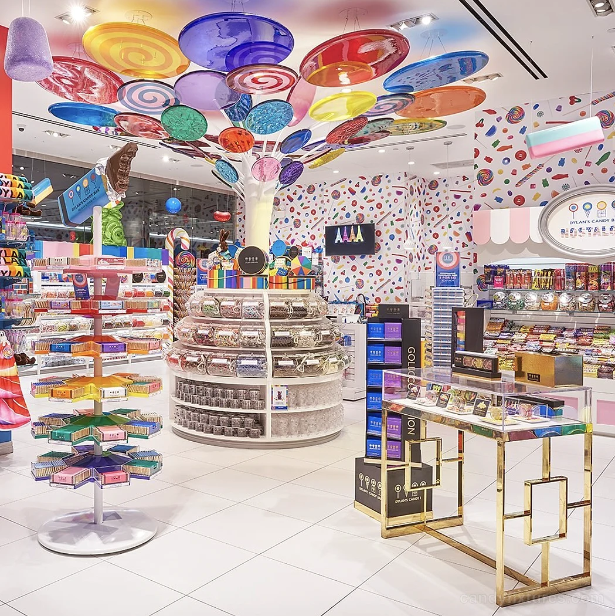
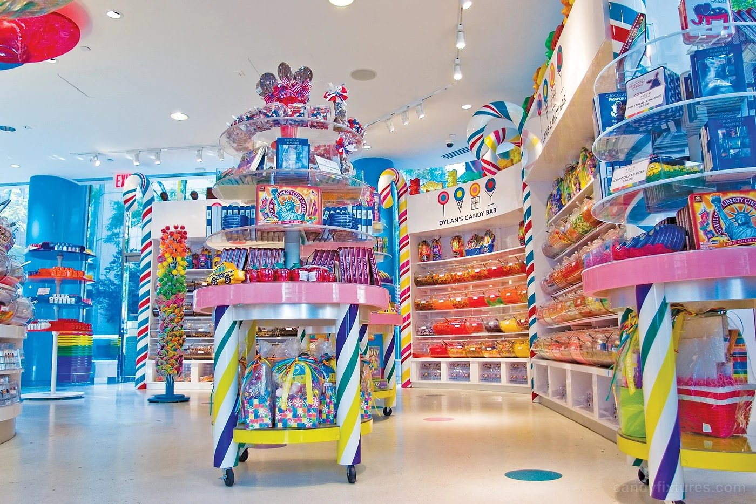
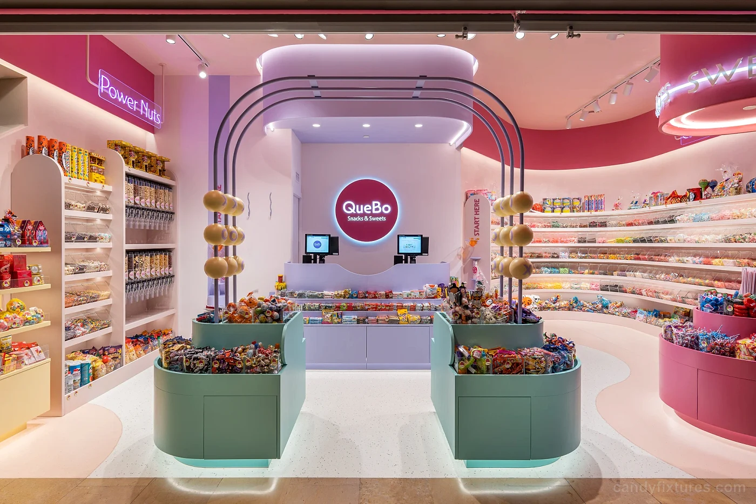
Compare the hierarchy of wall units, islands and decoration. Ask for measurements and construction details separately; an image does not establish them.
VISUAL PLANNING LIBRARY
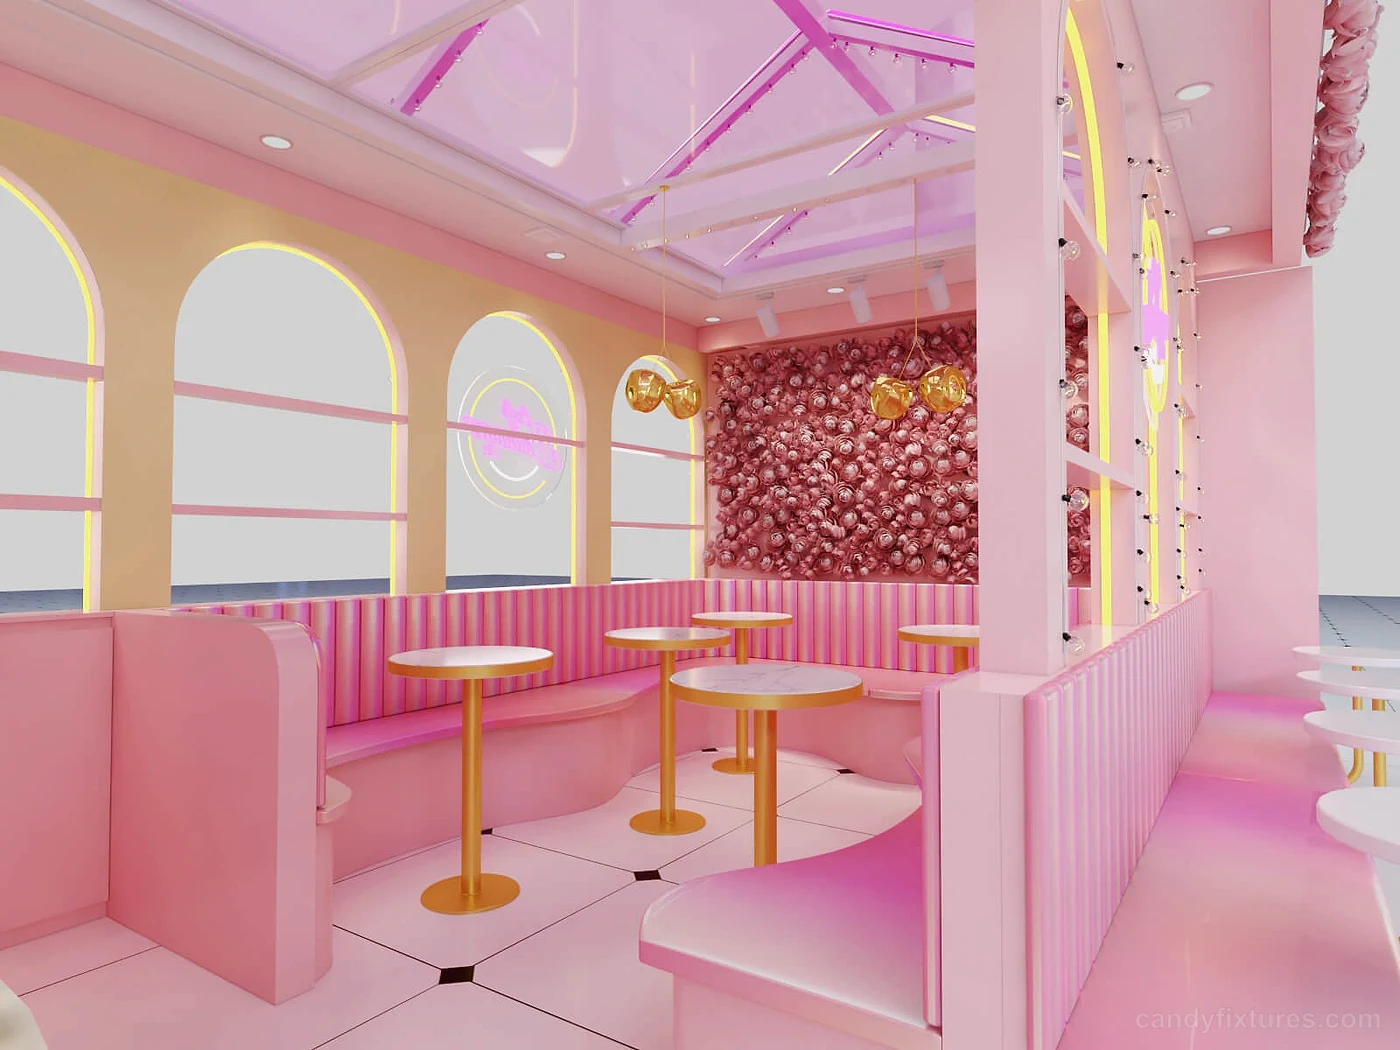
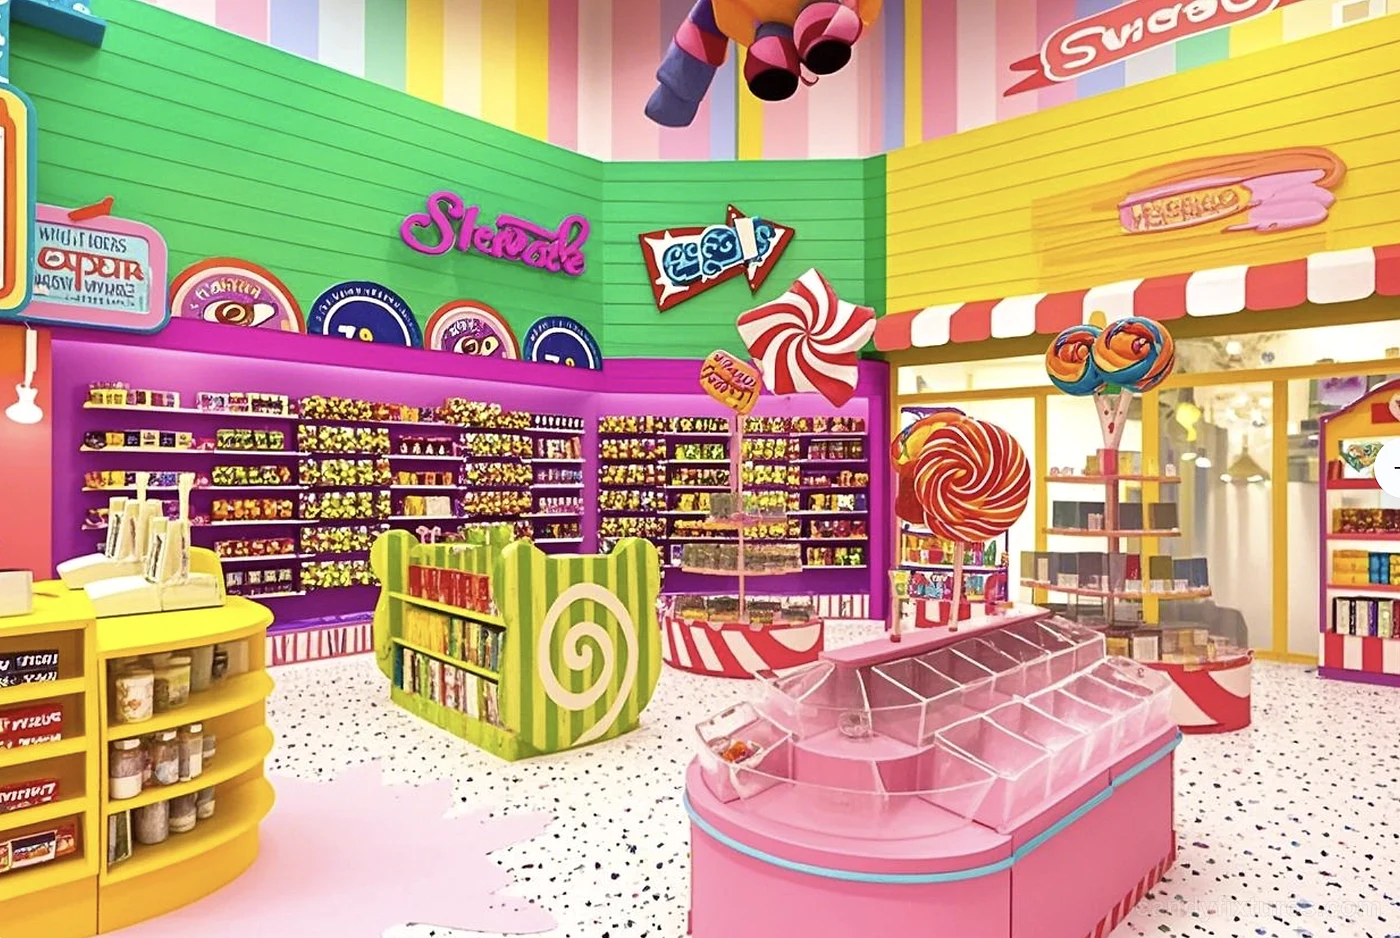
Compare the visual choices in store concepts, fixture arrangements and themed details. Each reference now explains a planning decision and the information needed to develop your own version. These images are not presented as proof of completed installations, project costs, client endorsement or sales results.
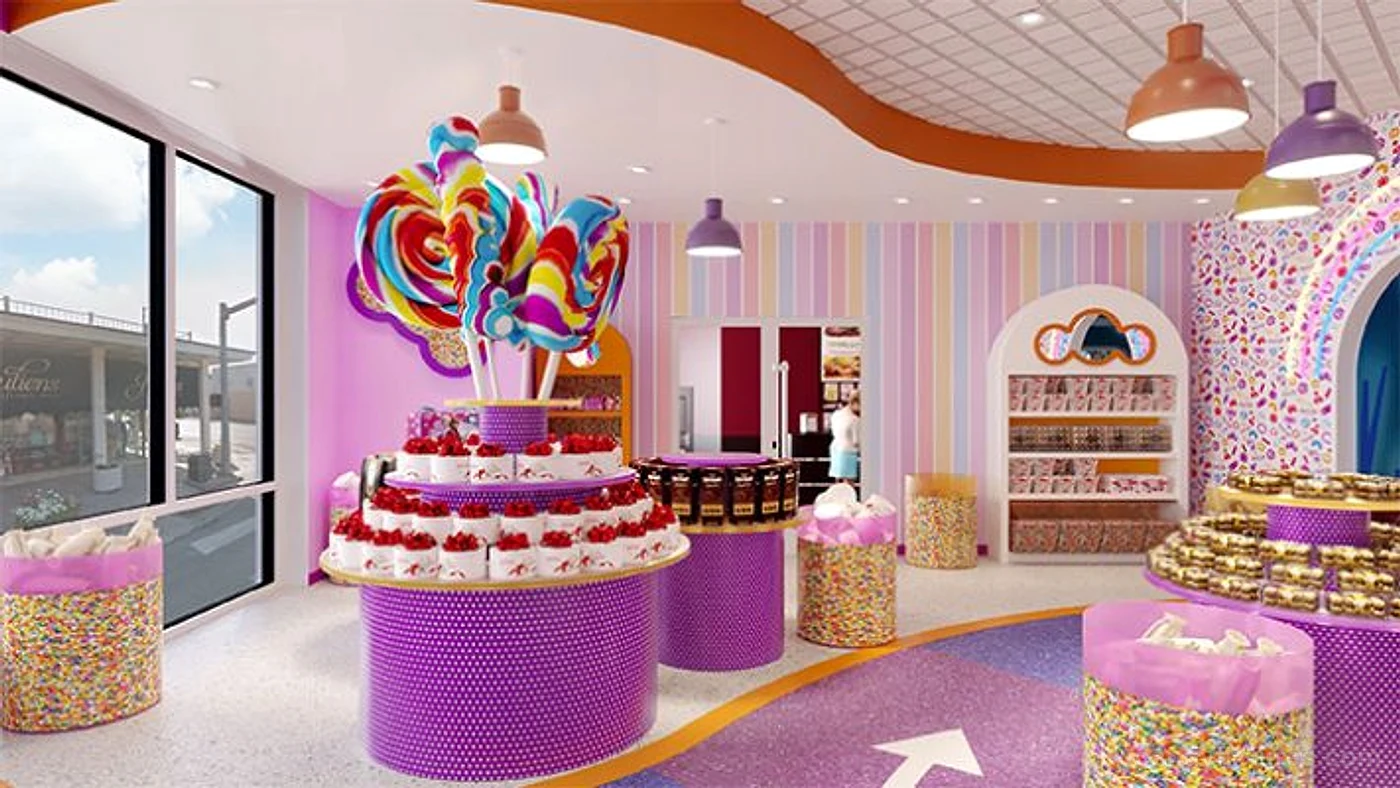 DESIGN REFERENCE
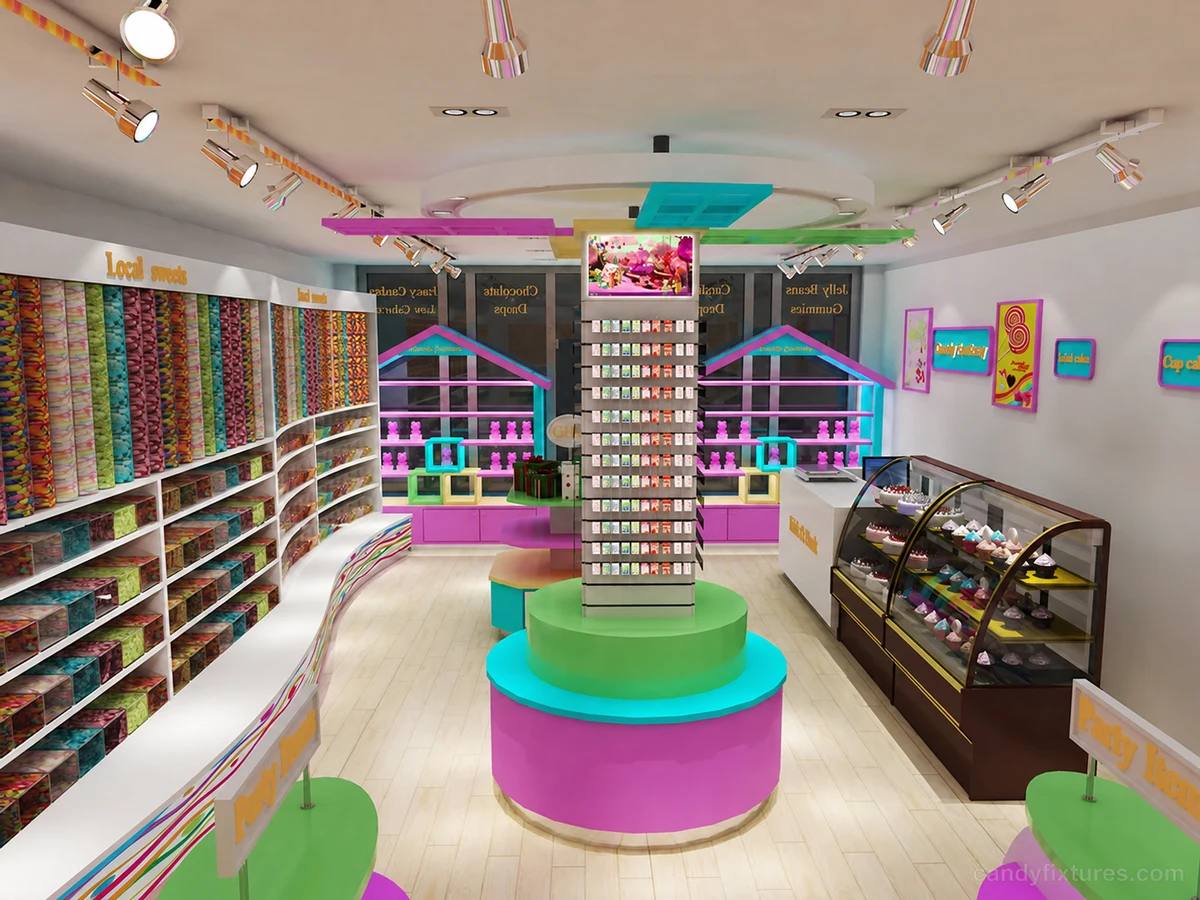 DESIGN REFERENCE
 DESIGN REFERENCE
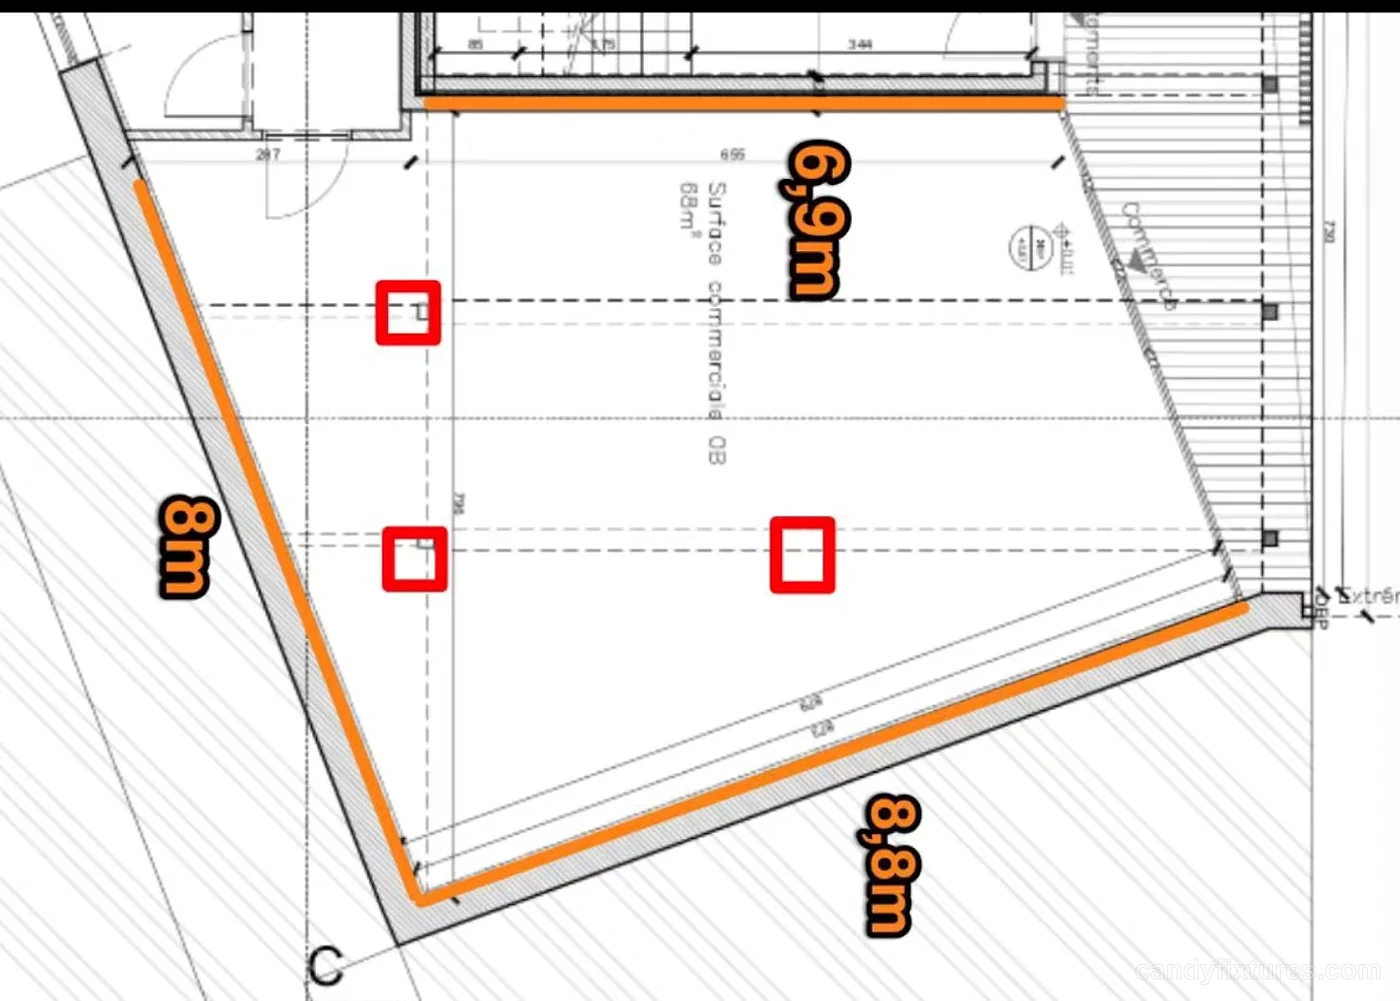 DESIGN REFERENCE
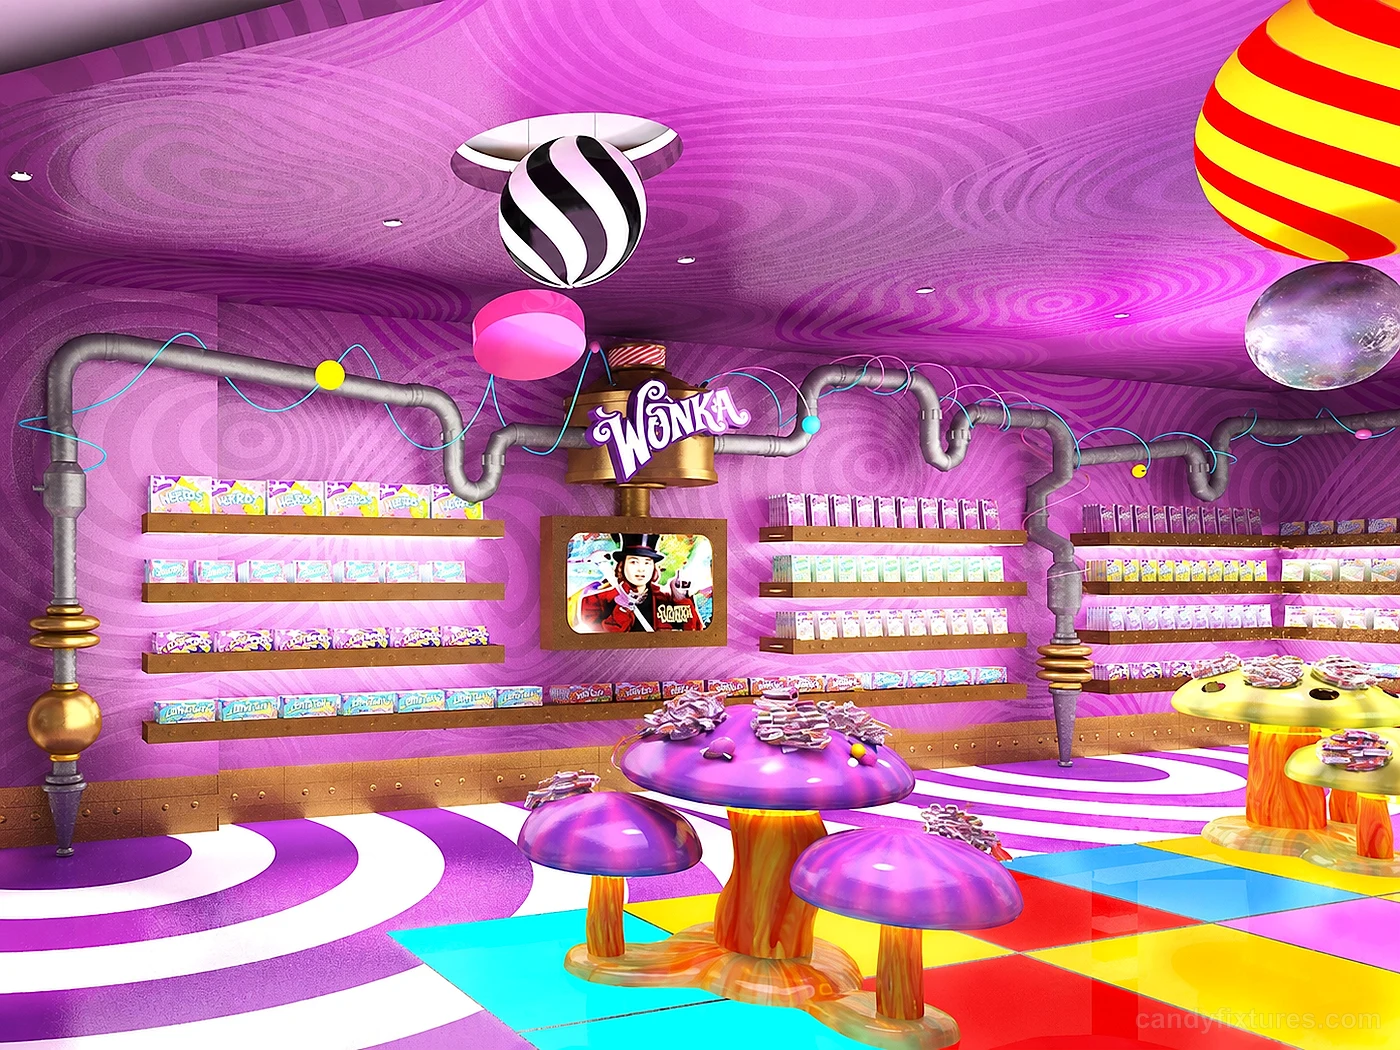 DESIGN REFERENCE
 DESIGN REFERENCE
 DESIGN REFERENCE
 DESIGN REFERENCE
 DESIGN REFERENCE
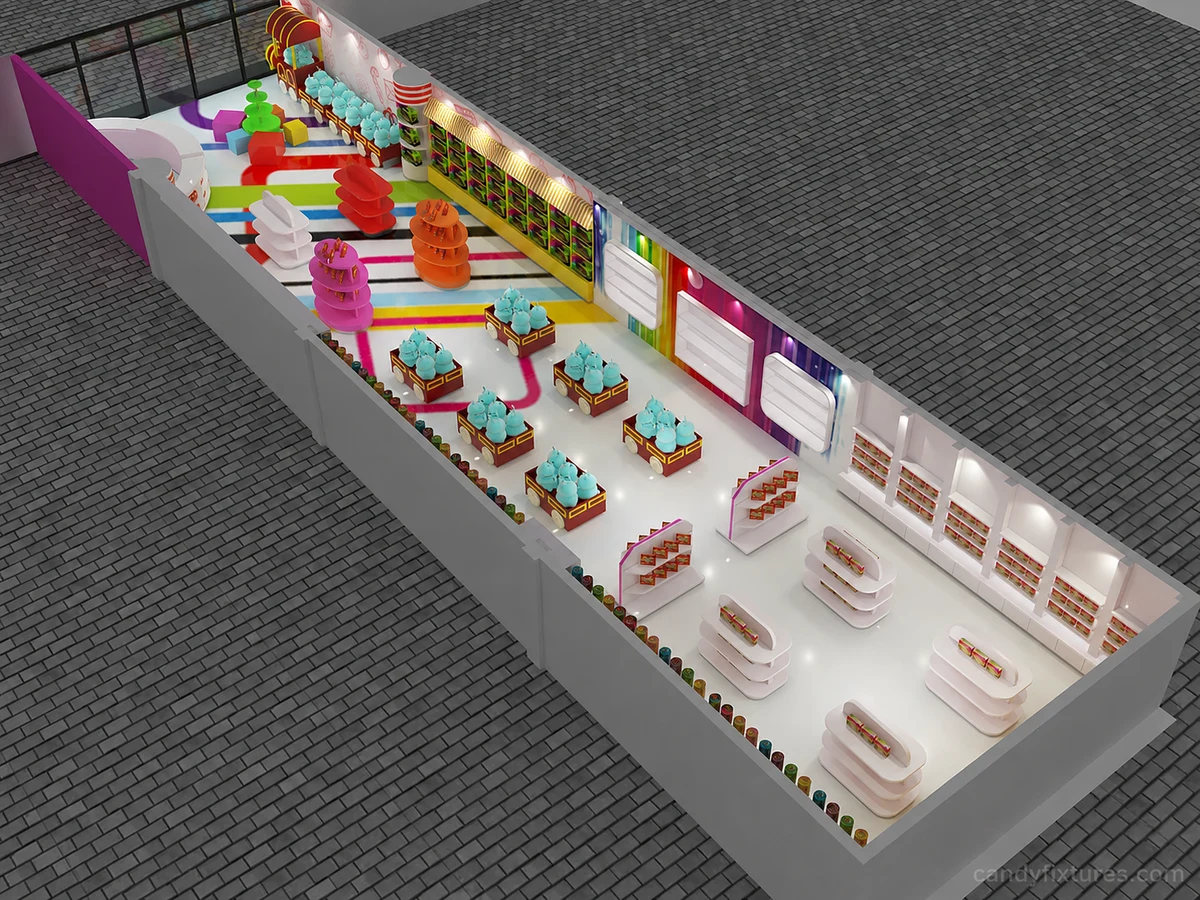 DESIGN REFERENCE
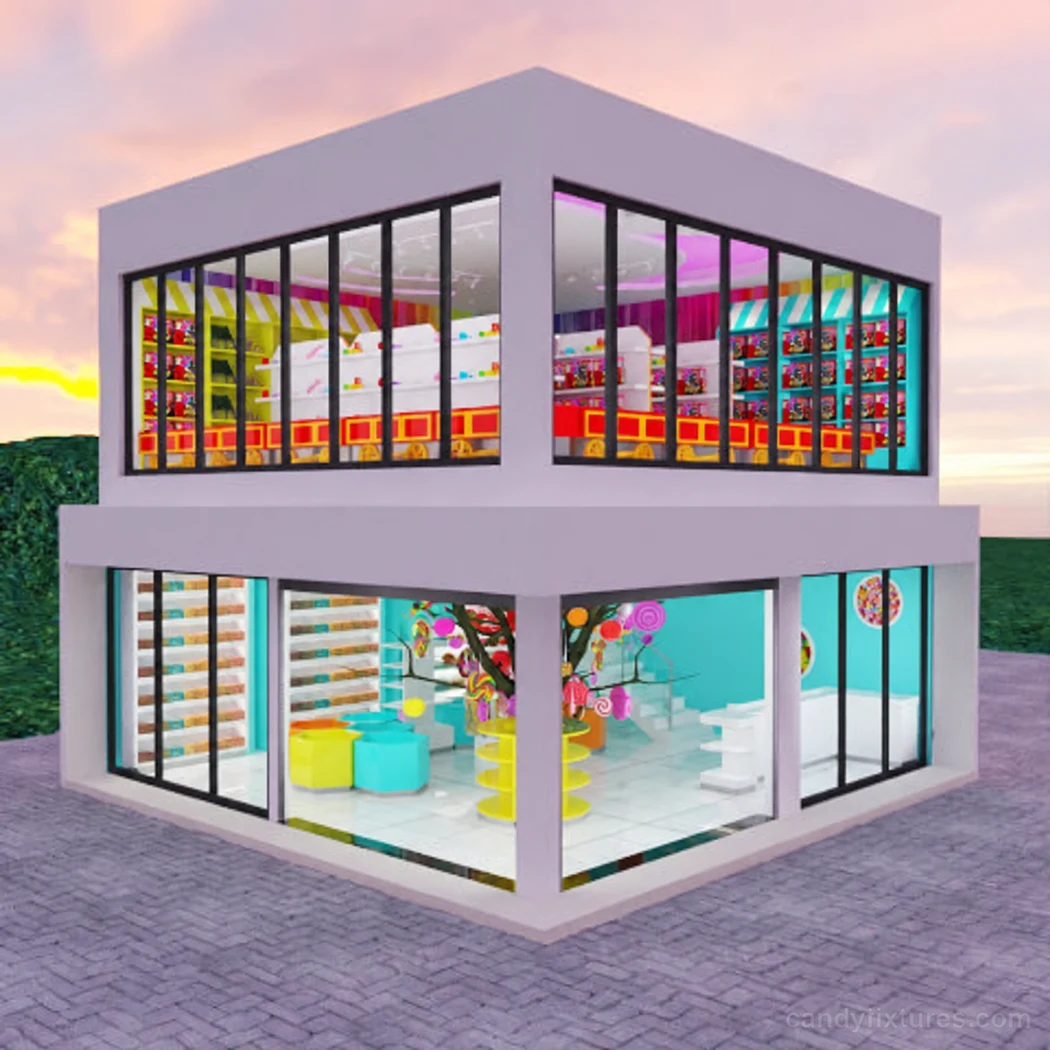 DESIGN REFERENCE
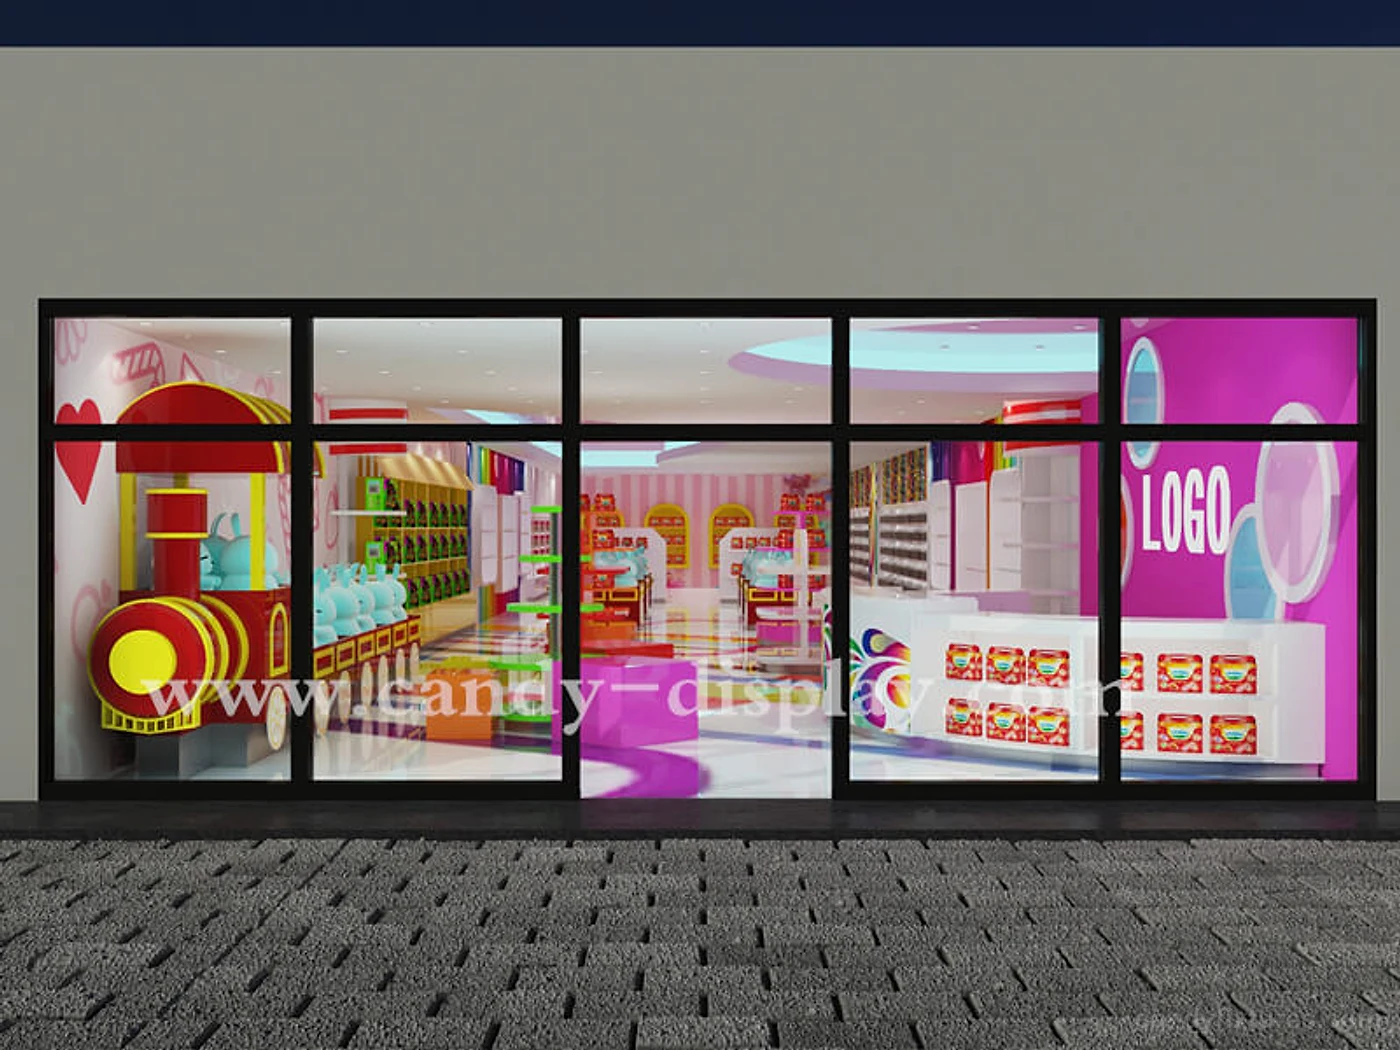 DESIGN REFERENCE
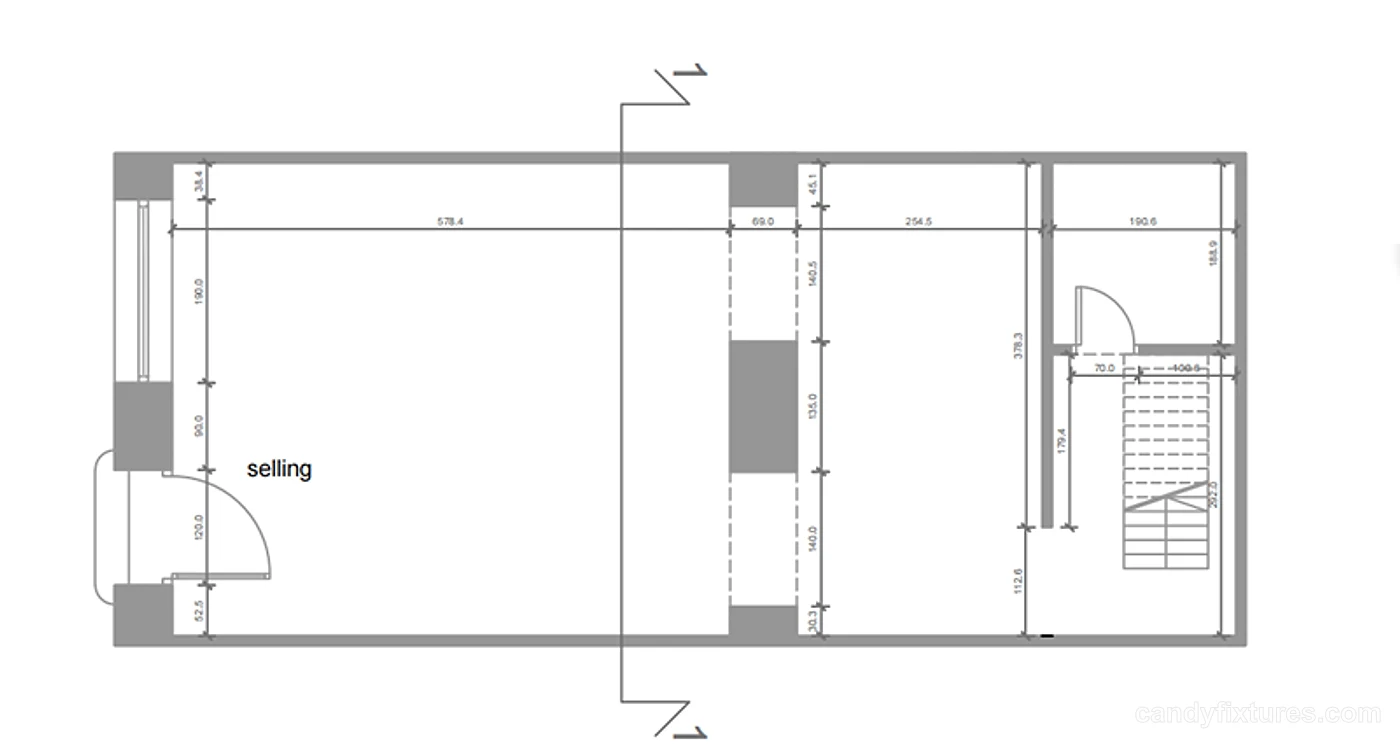 DESIGN REFERENCE
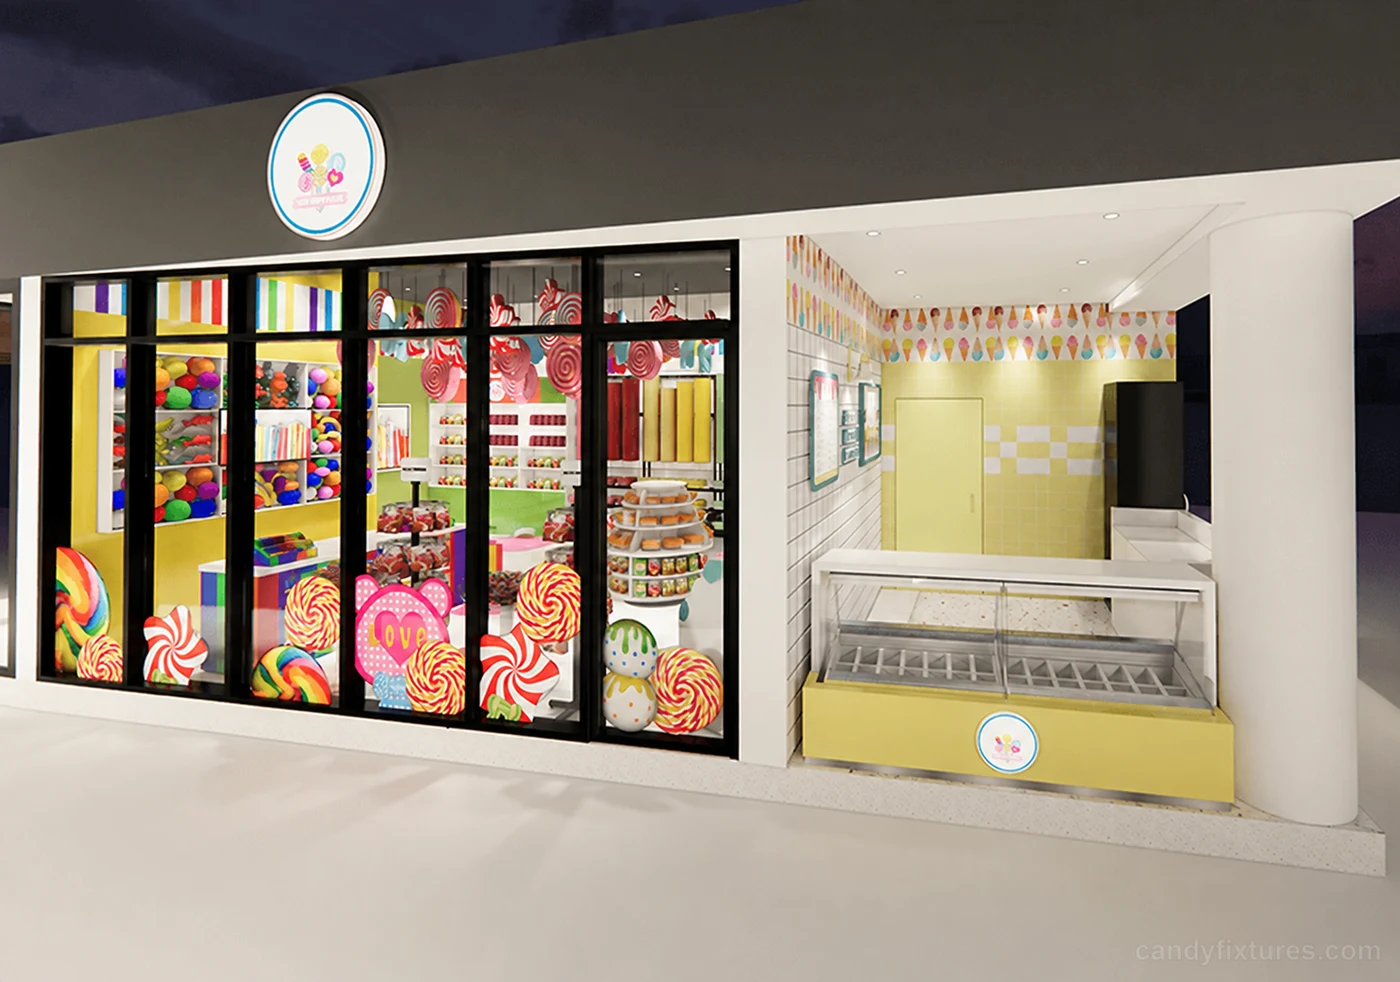 DESIGN REFERENCE
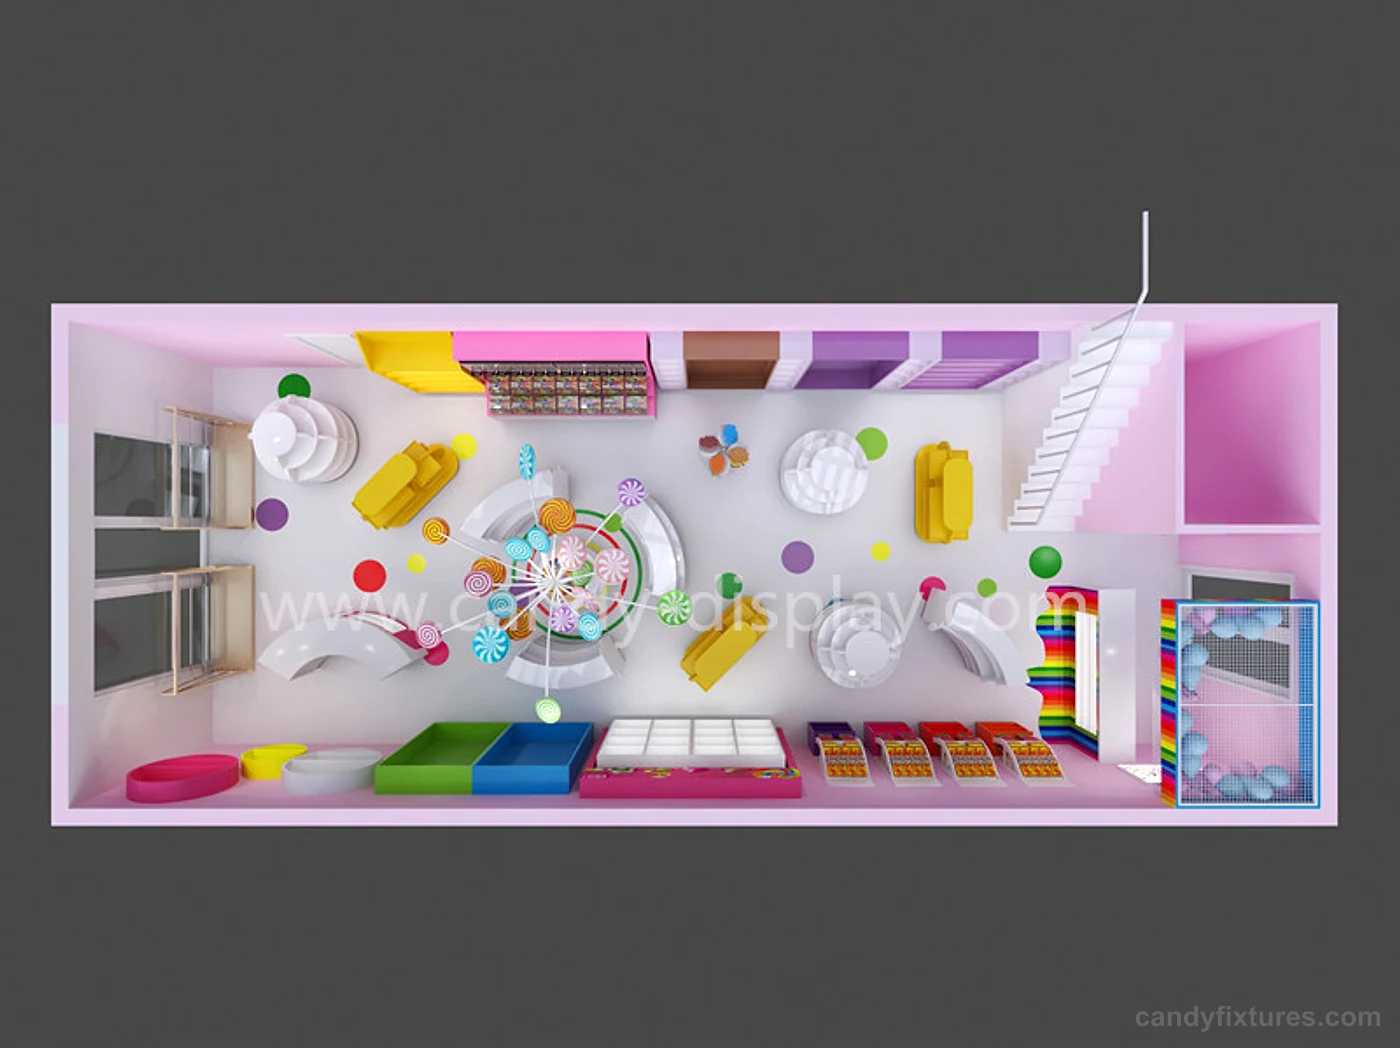 DESIGN REFERENCE
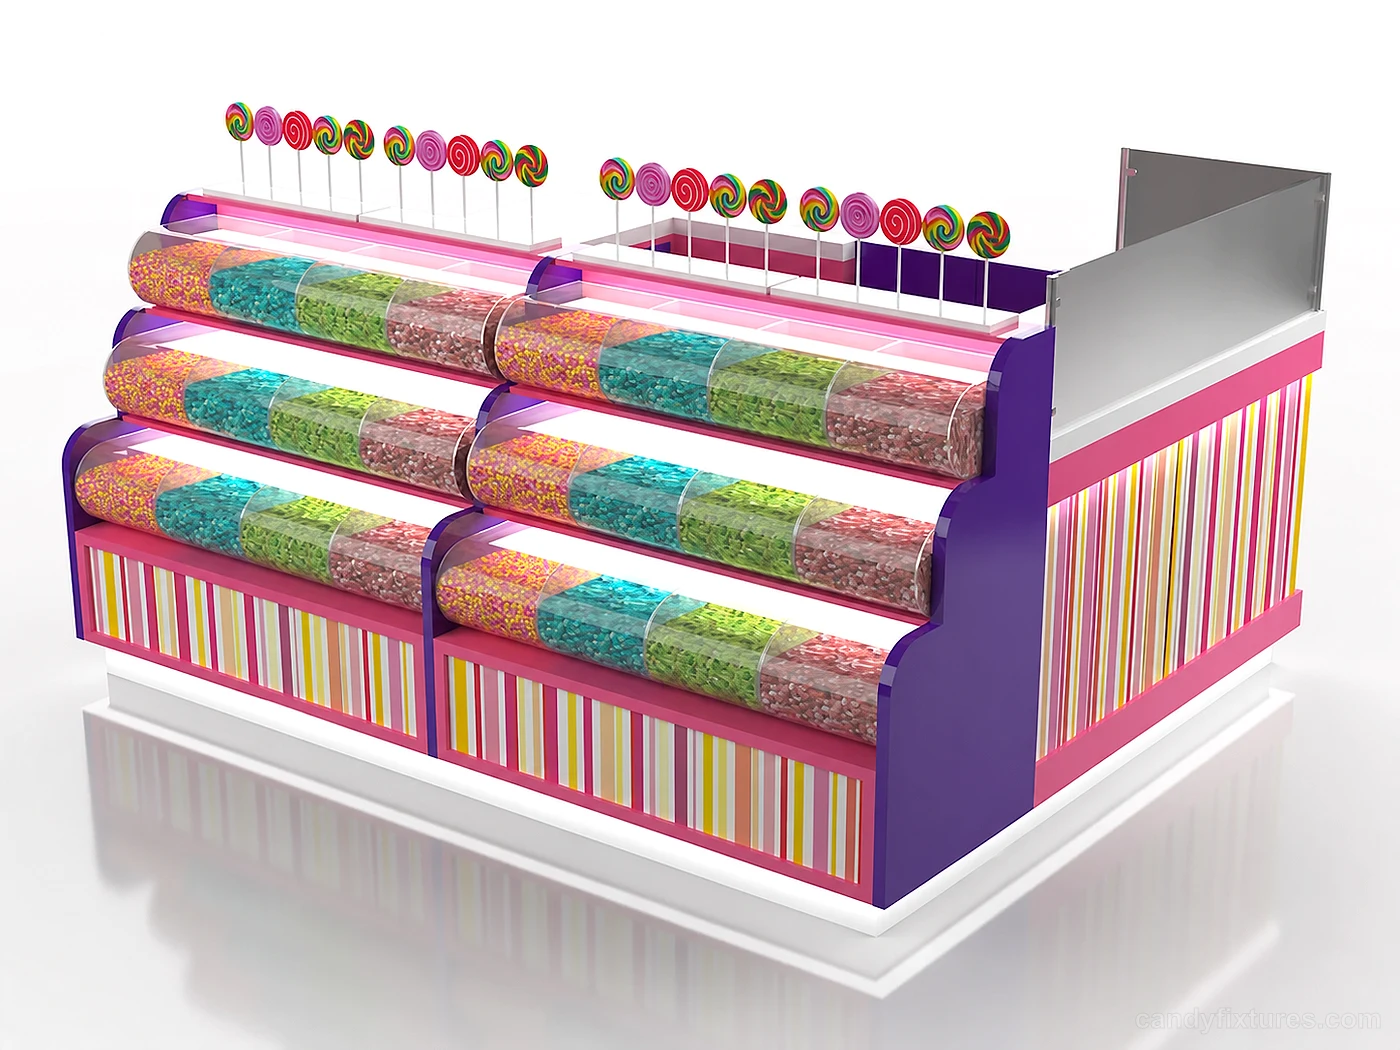 DESIGN REFERENCE
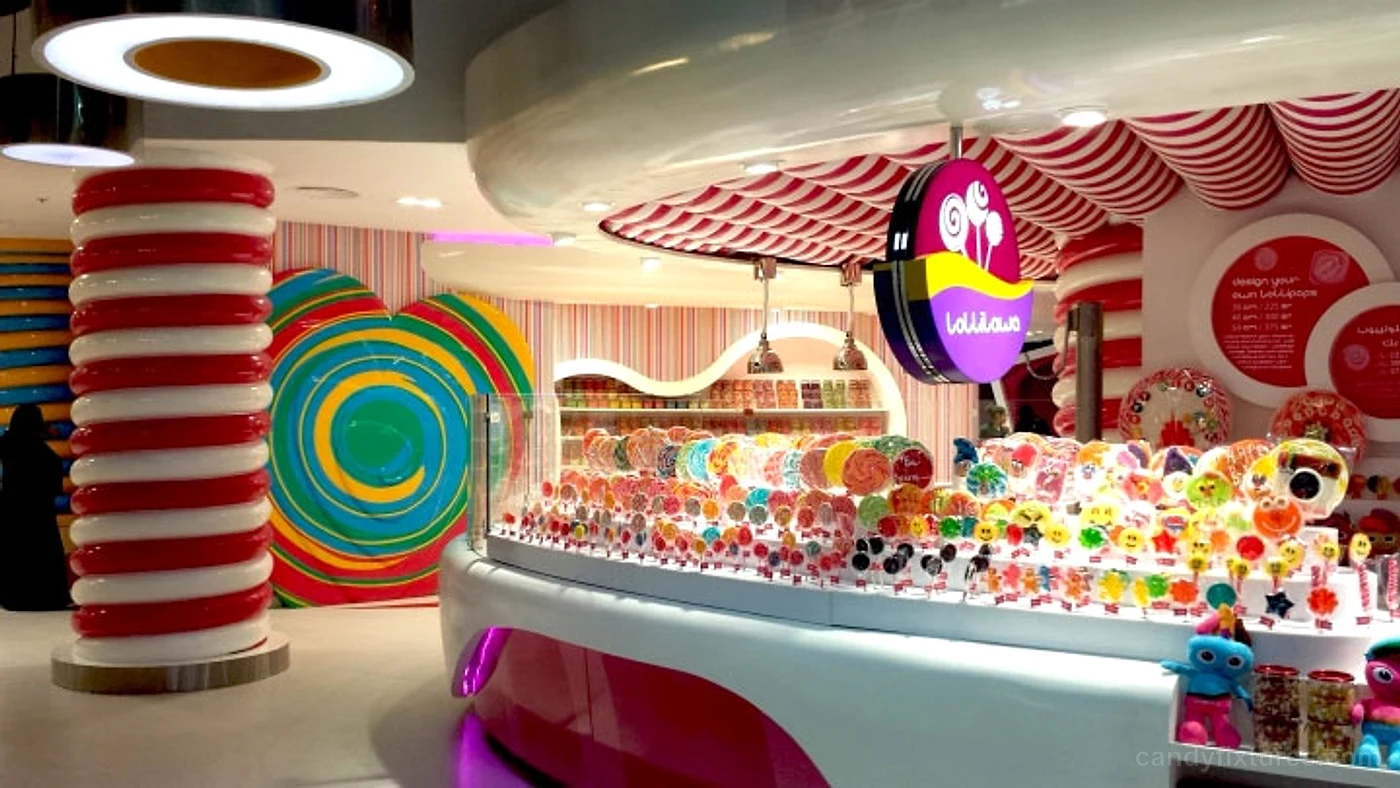 DESIGN REFERENCE
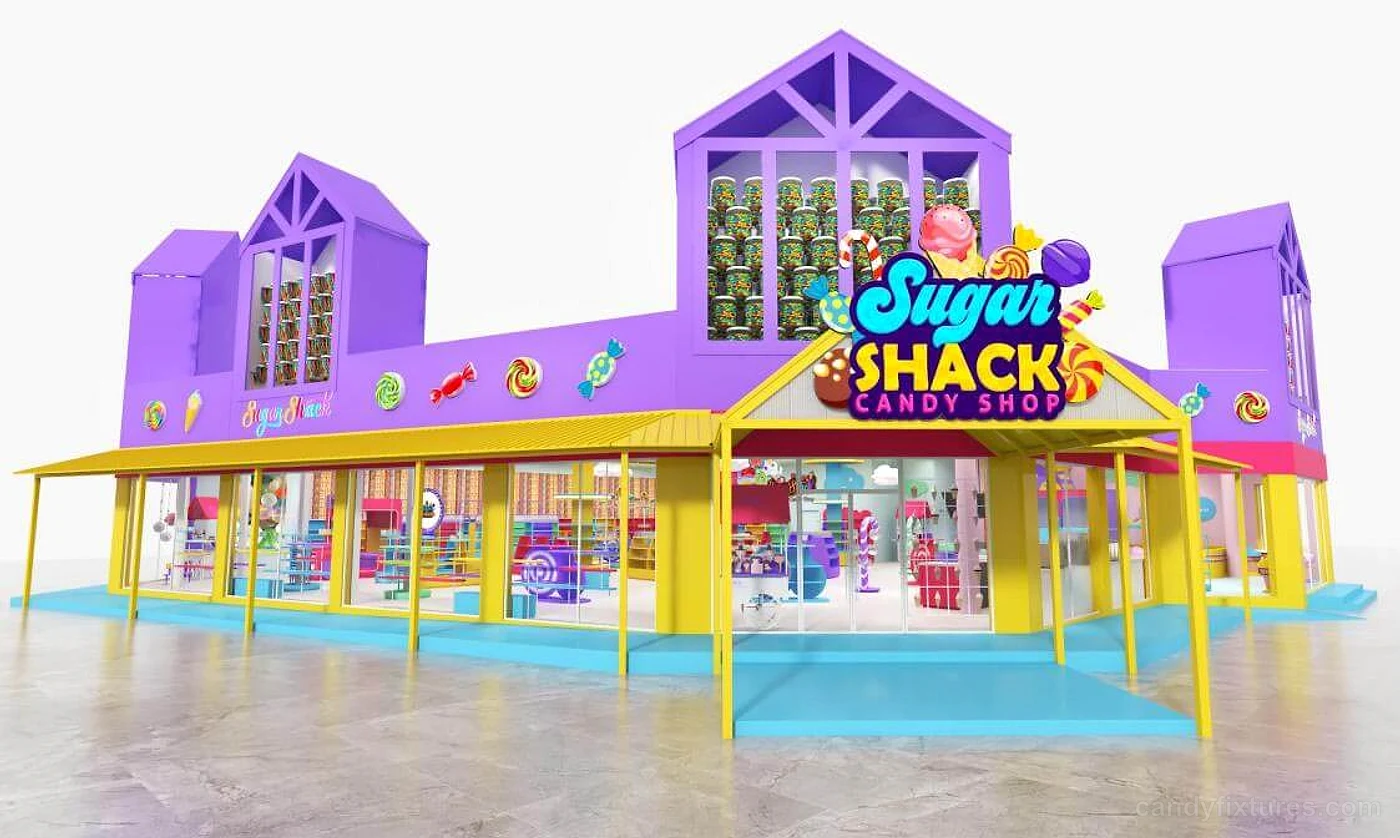 DESIGN REFERENCE
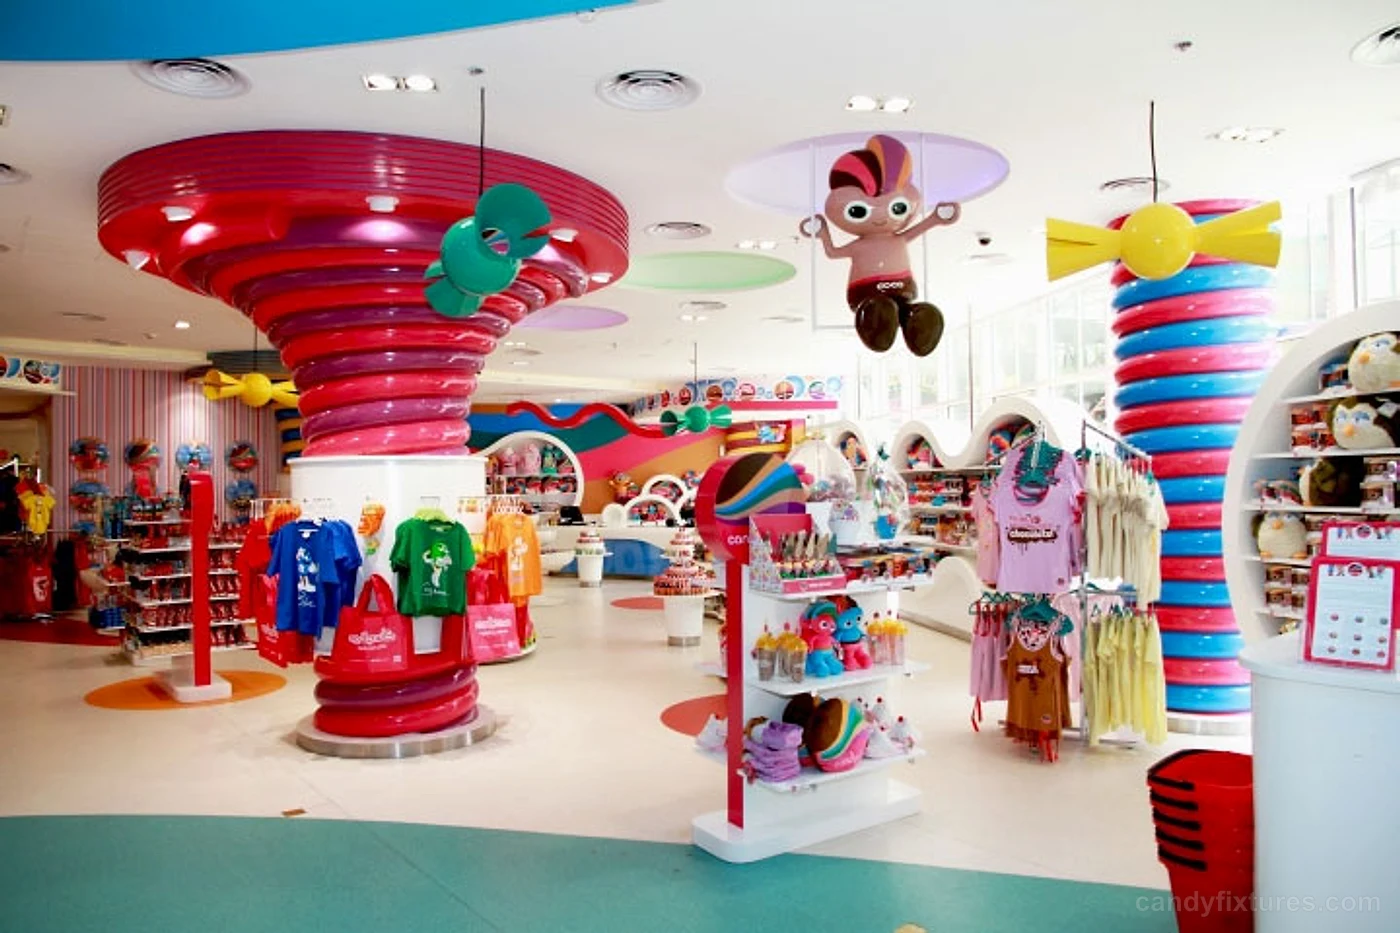 DESIGN REFERENCE
 DESIGN REFERENCE
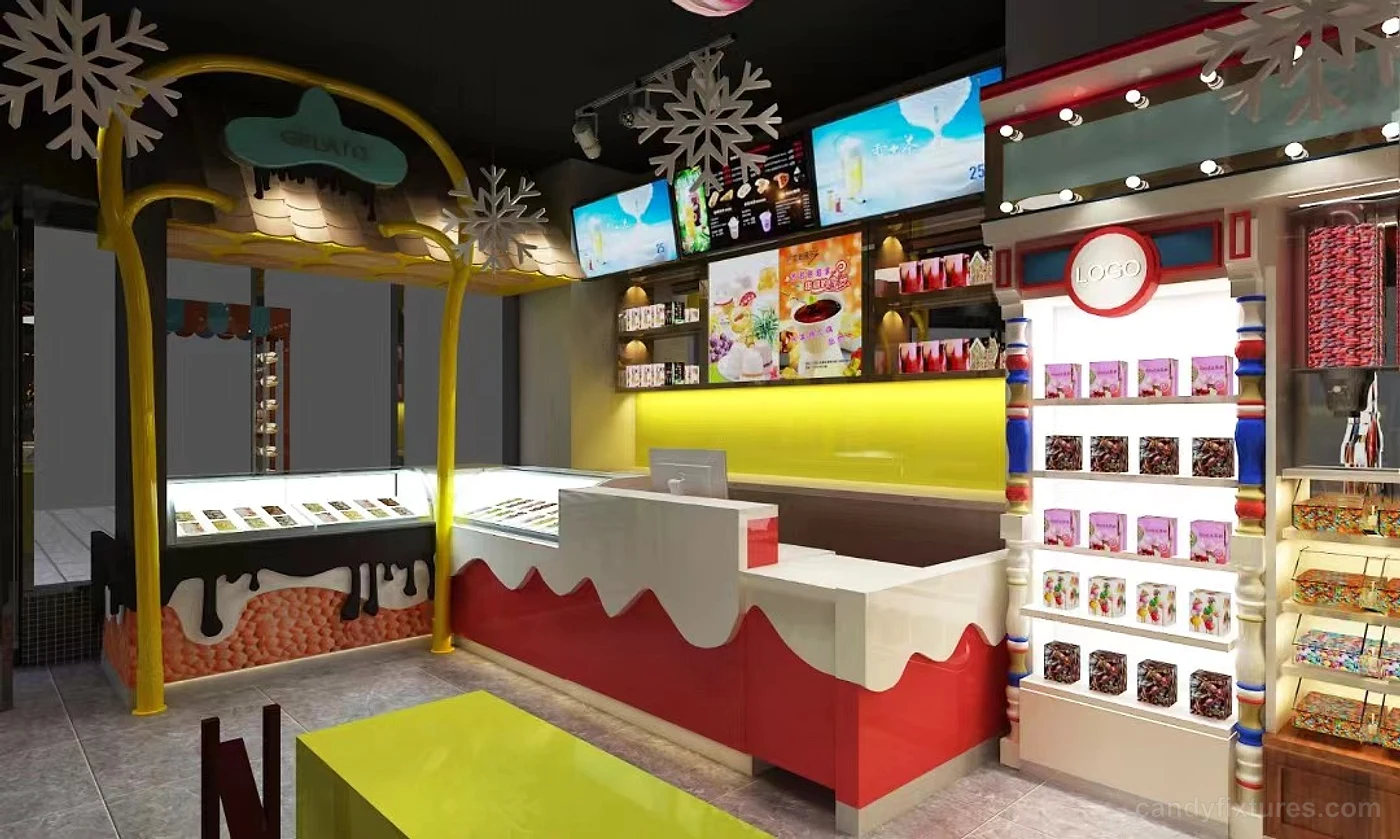 DESIGN REFERENCE
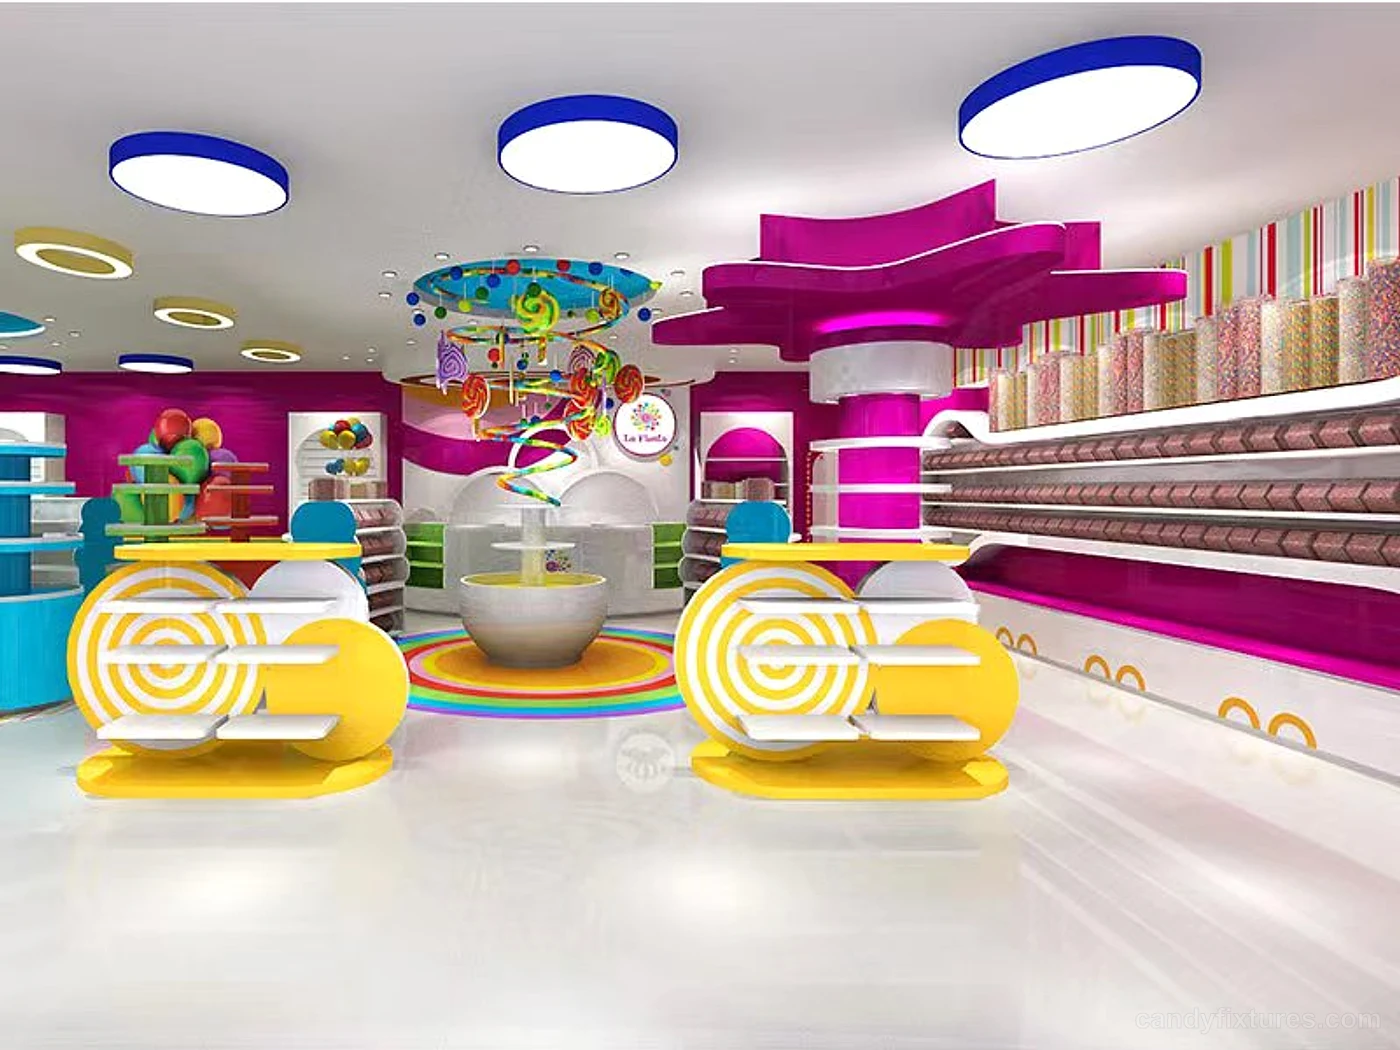 DESIGN REFERENCE
 DESIGN REFERENCE
 DESIGN REFERENCE
 DESIGN REFERENCE
 DESIGN REFERENCE
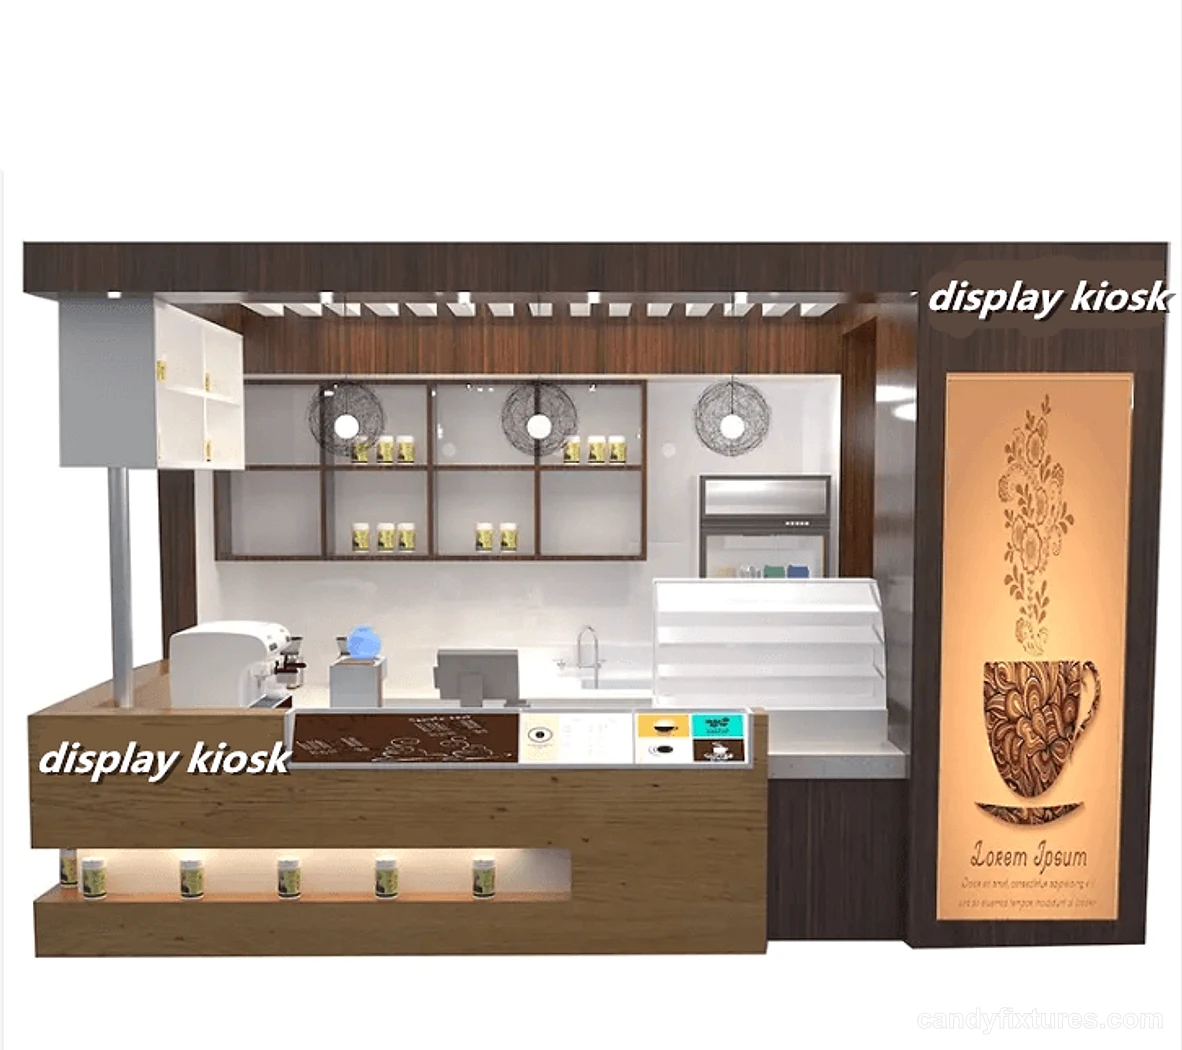 DESIGN REFERENCE
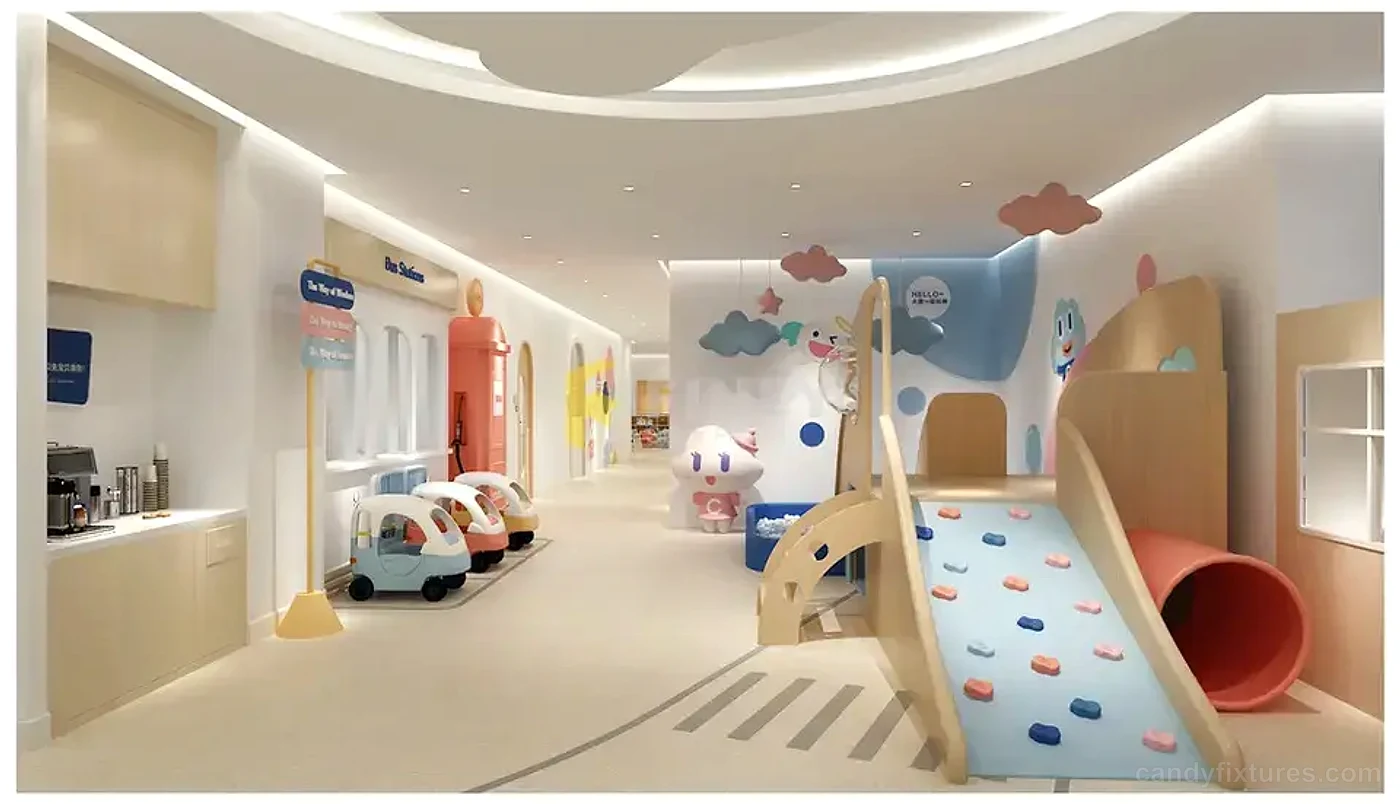 DESIGN REFERENCE
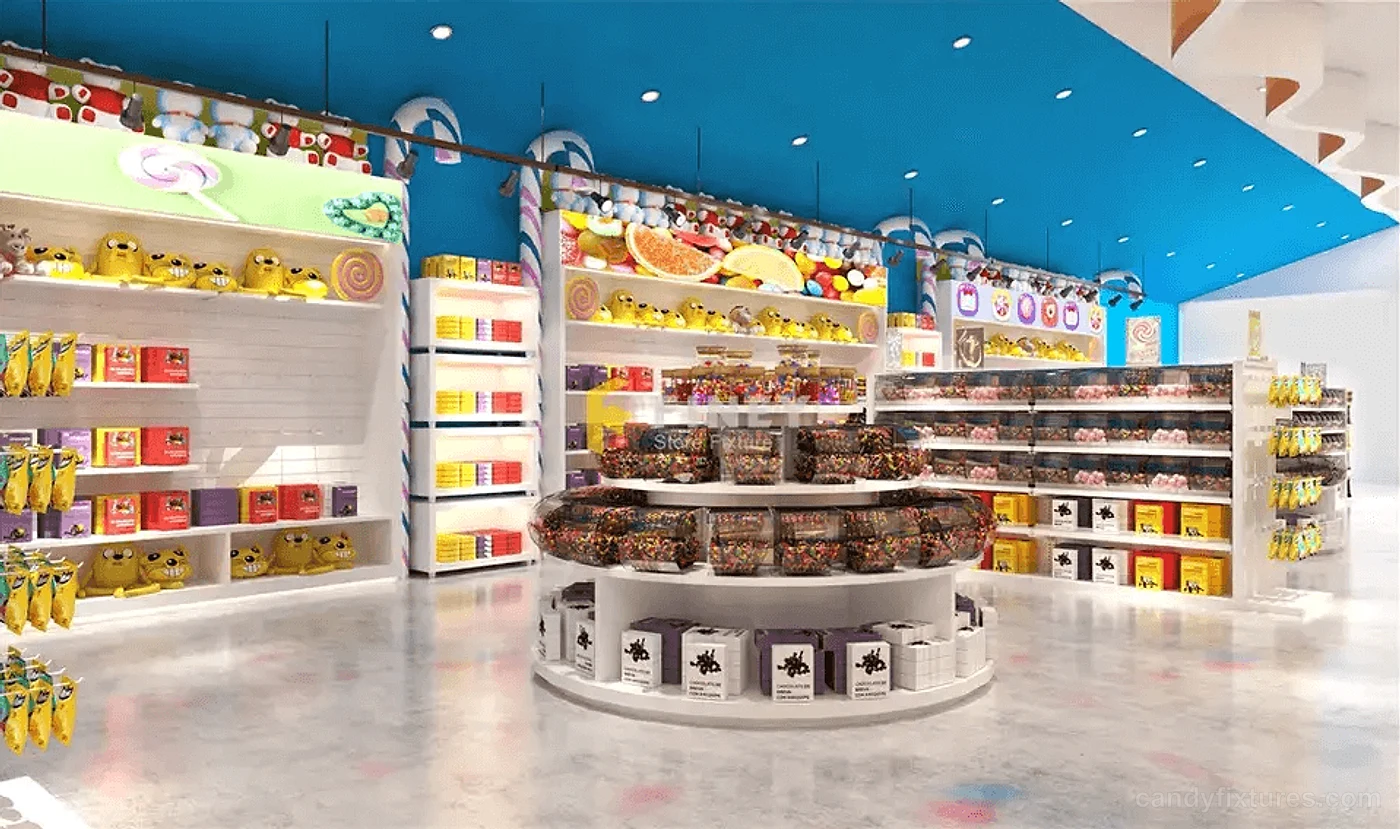 DESIGN REFERENCE
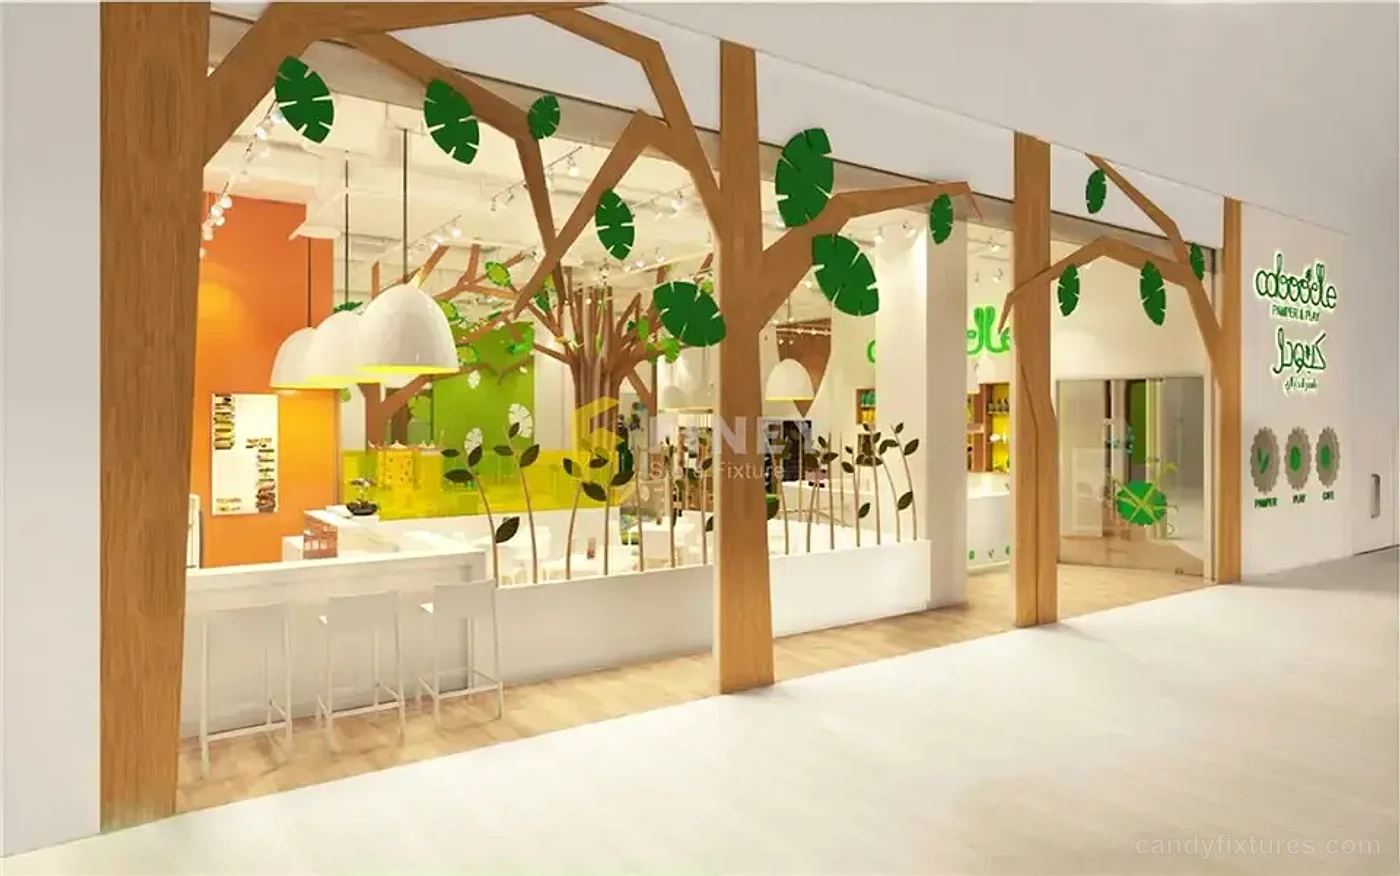 DESIGN REFERENCE
 DESIGN REFERENCE
 DESIGN REFERENCE
 DESIGN REFERENCE
 DESIGN REFERENCE
 DESIGN REFERENCE
 DESIGN REFERENCE
 DESIGN REFERENCE
 DESIGN REFERENCE
 DESIGN REFERENCE
 DESIGN REFERENCE
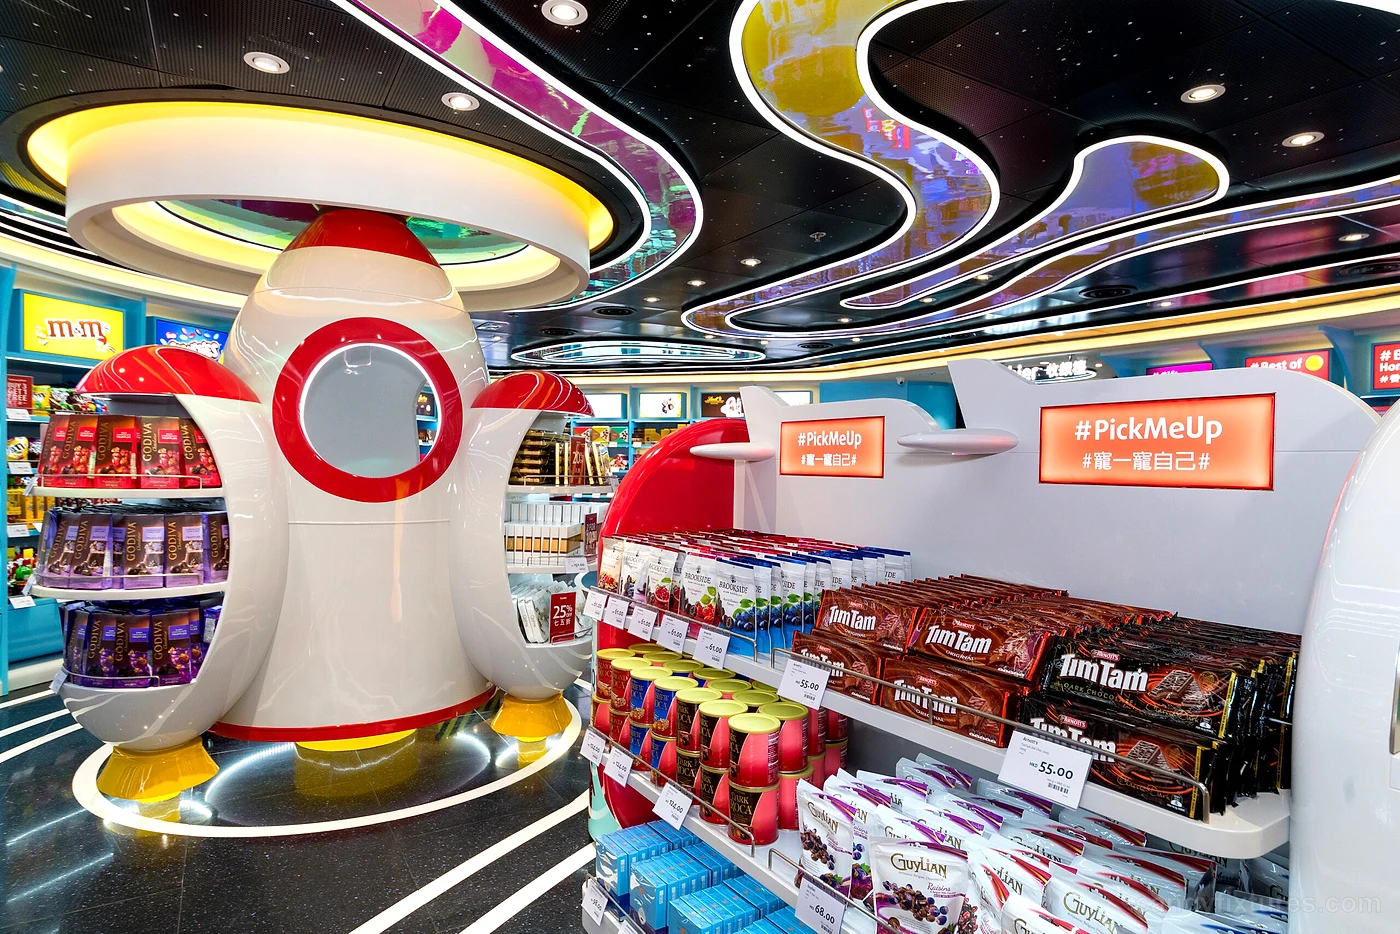 DESIGN REFERENCE
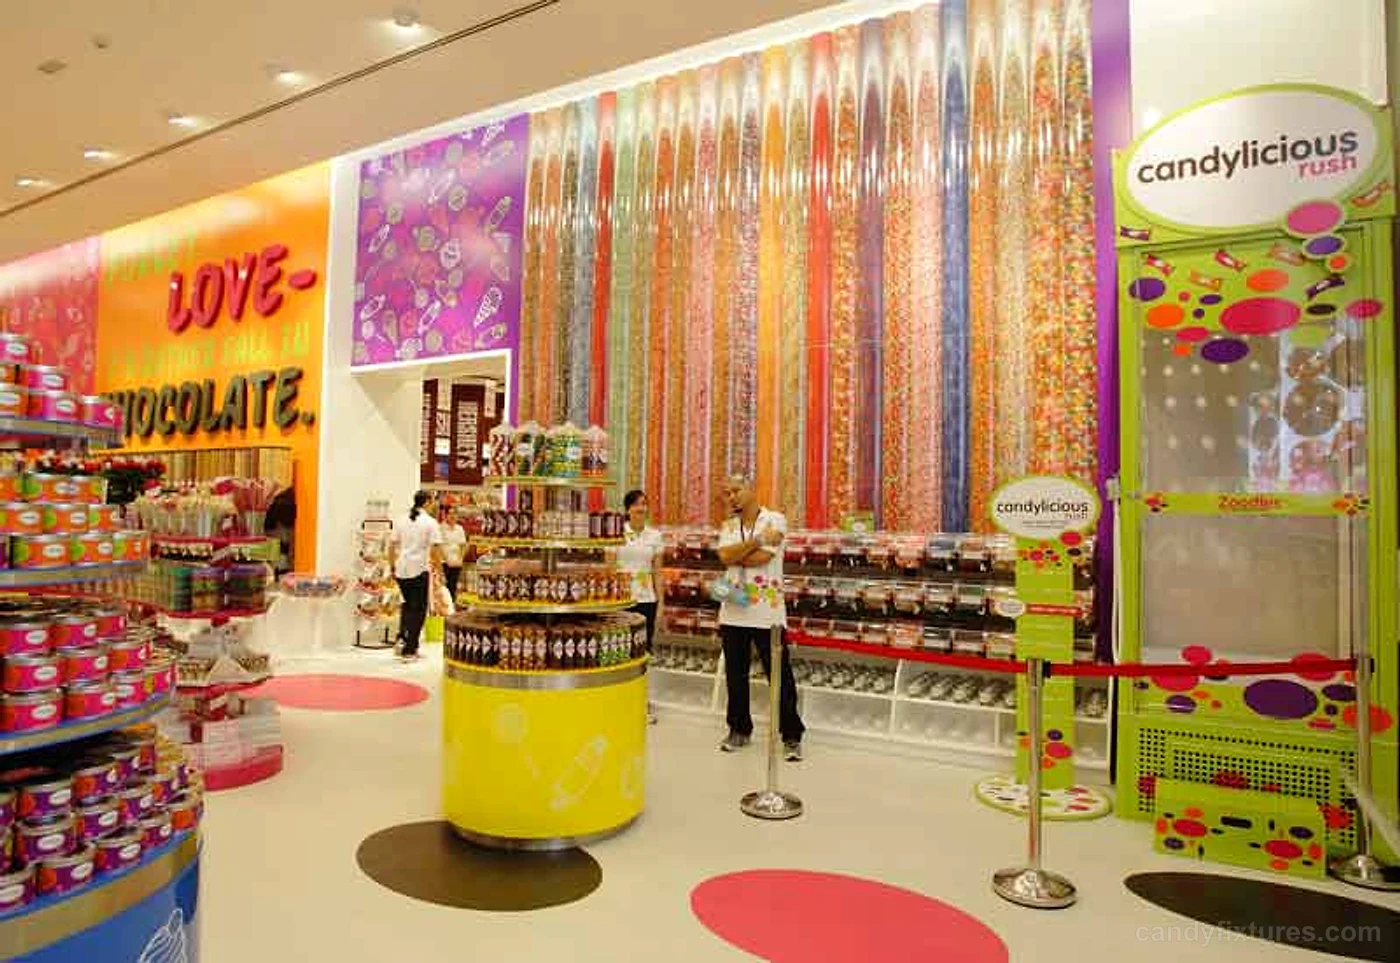 DESIGN REFERENCE
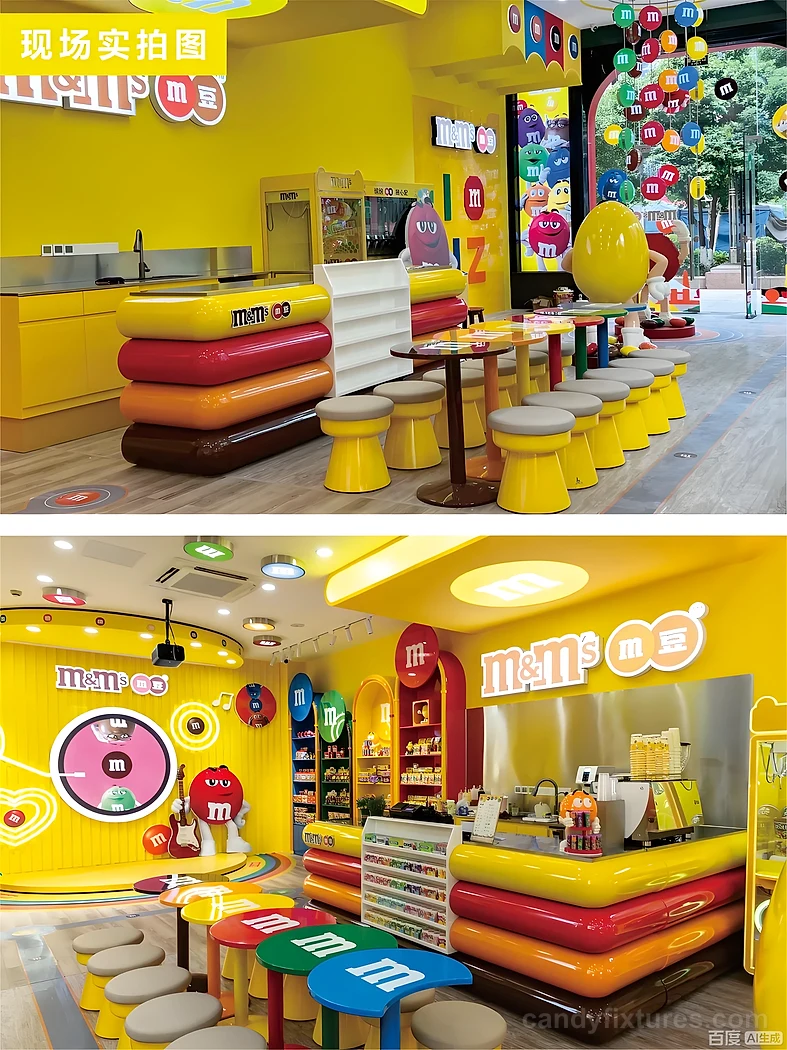 DESIGN REFERENCE
FROM A REFERENCE TO YOUR SITE
Use the library to choose a direction, then return to the measured site. A workable proposal must connect the assortment, occupied routes, service equipment and installation conditions before the theme is finalised.
Compare the hierarchy of wall units, islands and decoration. Ask for measurements and construction details separately; an image does not establish them.
Add customers browsing, staff refilling and storage doors opening. Check the route to payment and the exit before adding another feature unit.
Use a module schedule with dimensions, materials, loads and accessories. Keep drawing revisions linked to the quotation and approval record.
Review the sign, entrance and window offer from the distance a passer-by sees them. Preserve a useful view into the merchandise area.
Test the largest packs, scoop openings and counter equipment. A coordinated palette should not conceal different access and handling needs.
Confirm bases, supports, building services and maintenance access. Distinguish decorative props from furniture that carries stock or supports seating.
Send the measured plan, merchandise list and selected references. Identify your equipment, required quantities and delivery destination.