What the project image shows
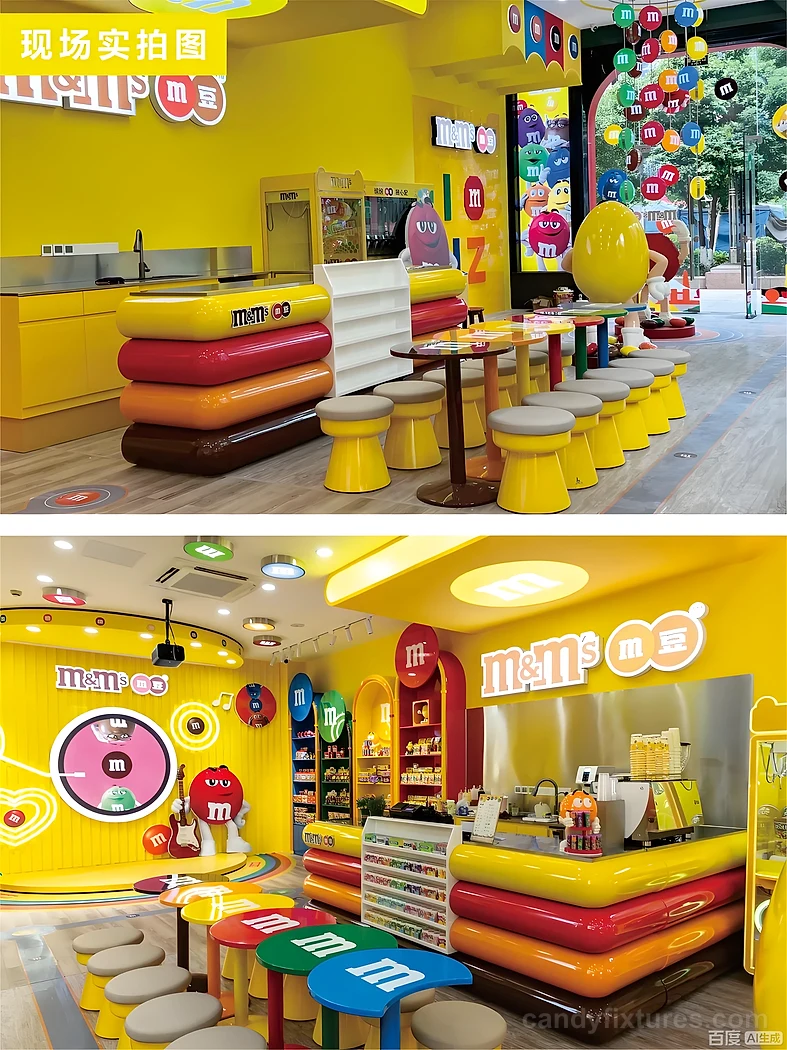
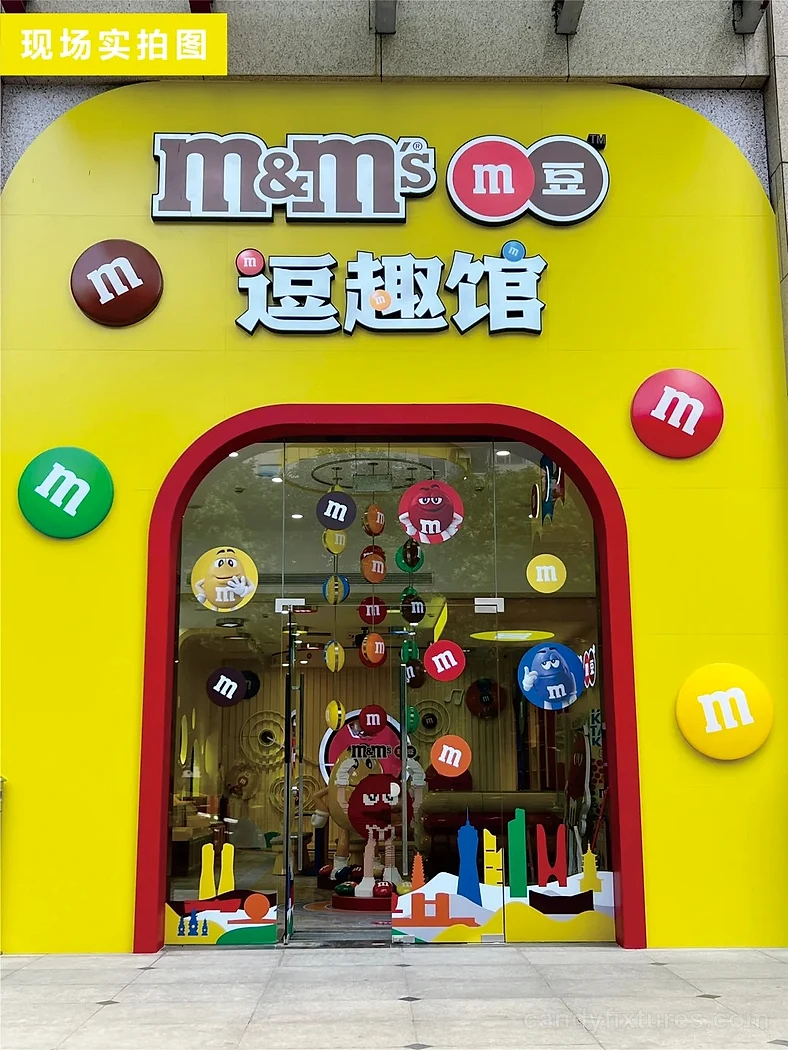
In M&M’s Fun Candy House Design Renovation Highlight List, the lead image presents a red and yellow retail environment where a reception and checkout counter, integrated display lighting, and custom candy-themed sculptures are visible as parts of one store concept. This visual evidence informs the description; dimensions, materials, and operating details are only stated when they are supported by the project record.
Project Overview
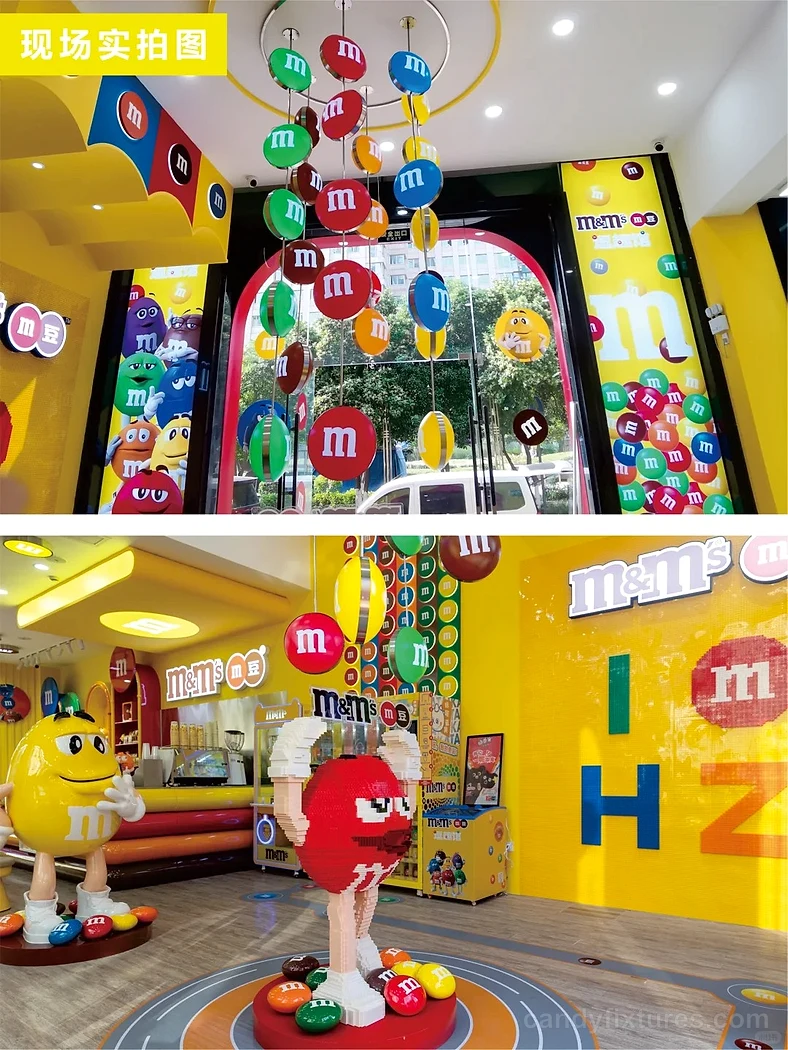
In section 02 of M&M’s Fun Candy House Design Renovation Highlight List, this part of the proposal brings integrated display lighting together with custom candy-themed sculptures. We review it for product visibility, customer reach, cleaning access, staff use, and fabrication constraints, then confirm the final dimensions and finishes through drawings and samples prepared for the project.
Space Planning
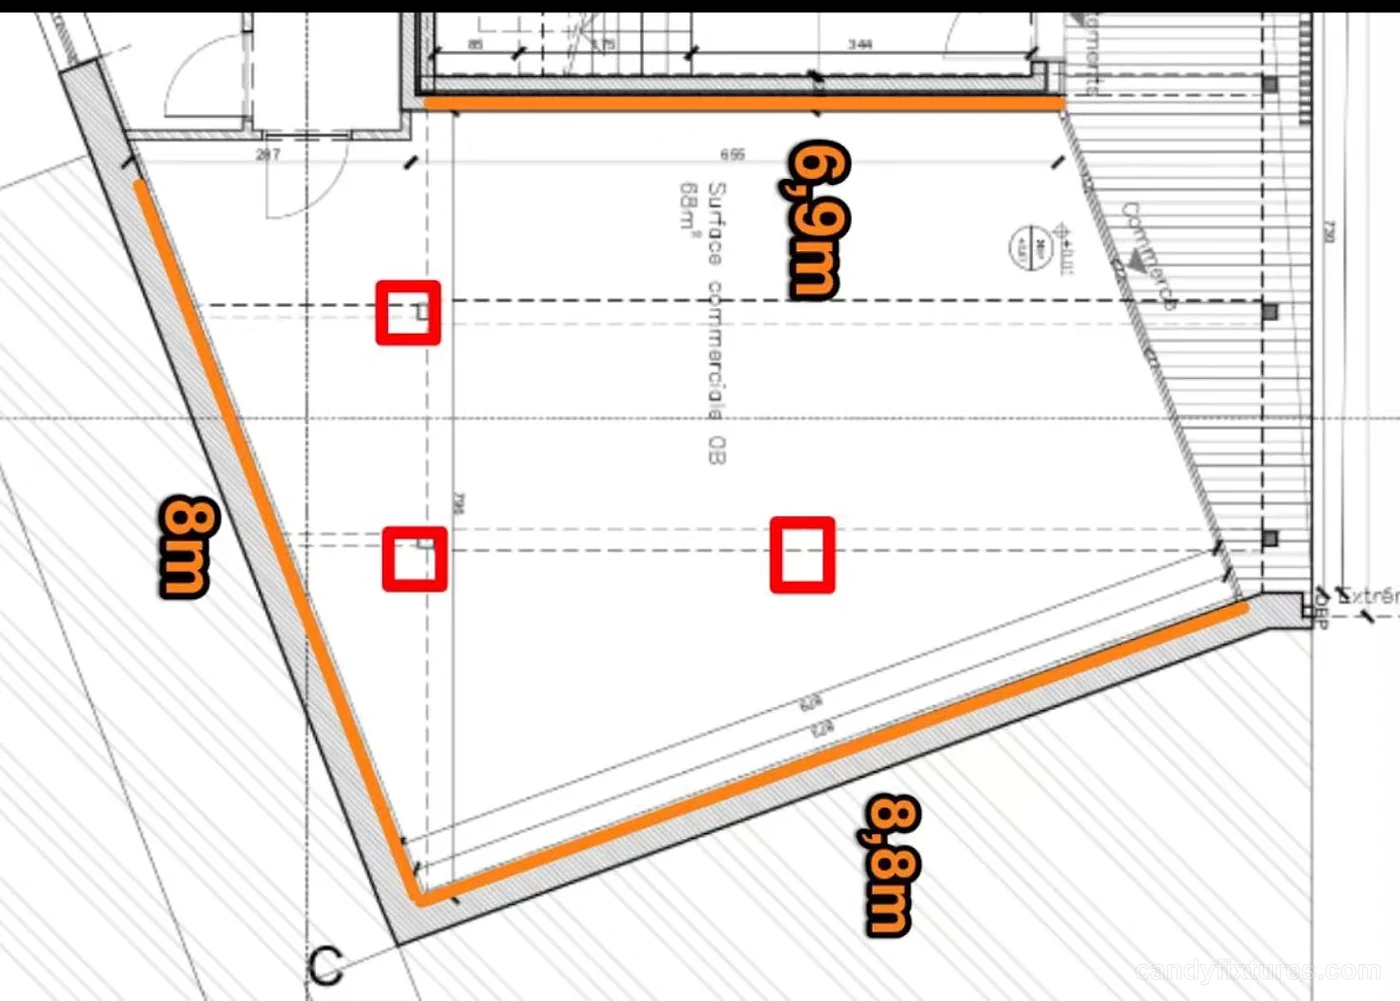
In section 03 of M&M’s Fun Candy House Design Renovation Highlight List, this stage organizes custom candy-themed sculptures in relation to a reception and checkout counter, using the customer approach and the actual floor plan as constraints. Display zones are positioned to stay visible without tightening the main route, while staff clearances and replenishment access are checked separately before the layout is approved.
Display Fixture Strategy
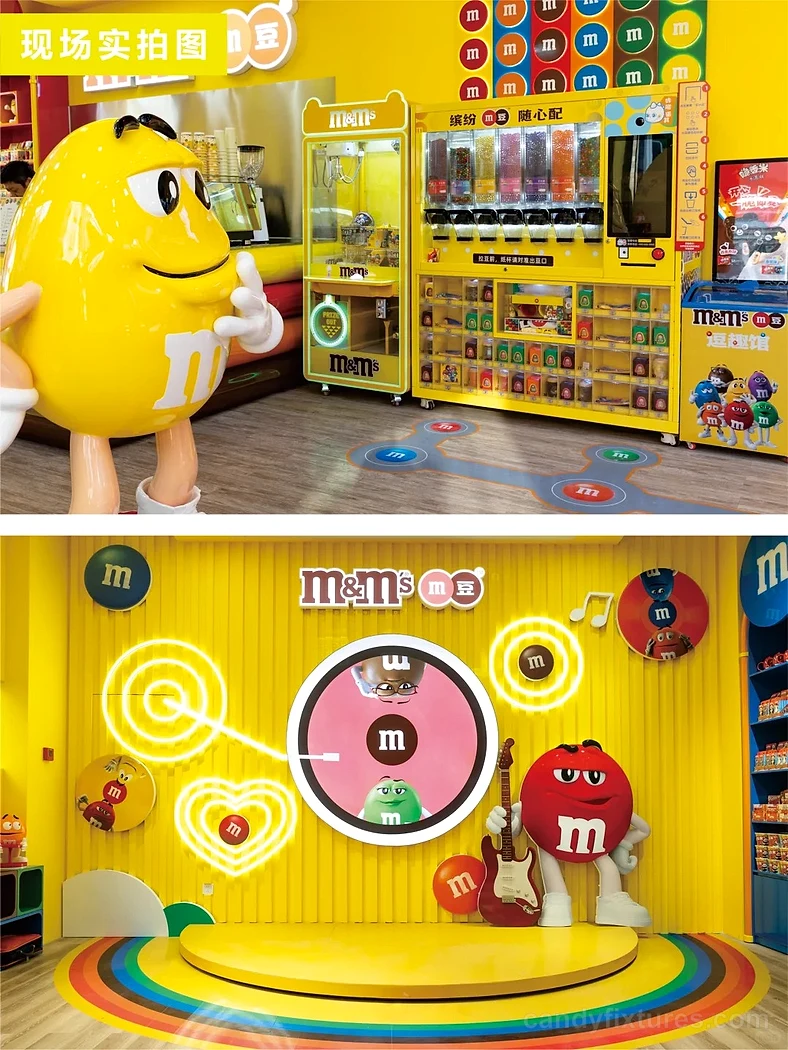
In section 04 of M&M’s Fun Candy House Design Renovation Highlight List, the fixture family gives a reception and checkout counter and integrated display lighting a consistent visual language while allowing each unit to perform a different merchandising role. Shelf spacing, bin access, edge profiles, lighting, and concealed storage are developed from the intended products and the capacity target for this project.
Project Highlights
- a reception and checkout counter
- integrated display lighting
- custom candy-themed sculptures
RELATED STORE DESIGNS
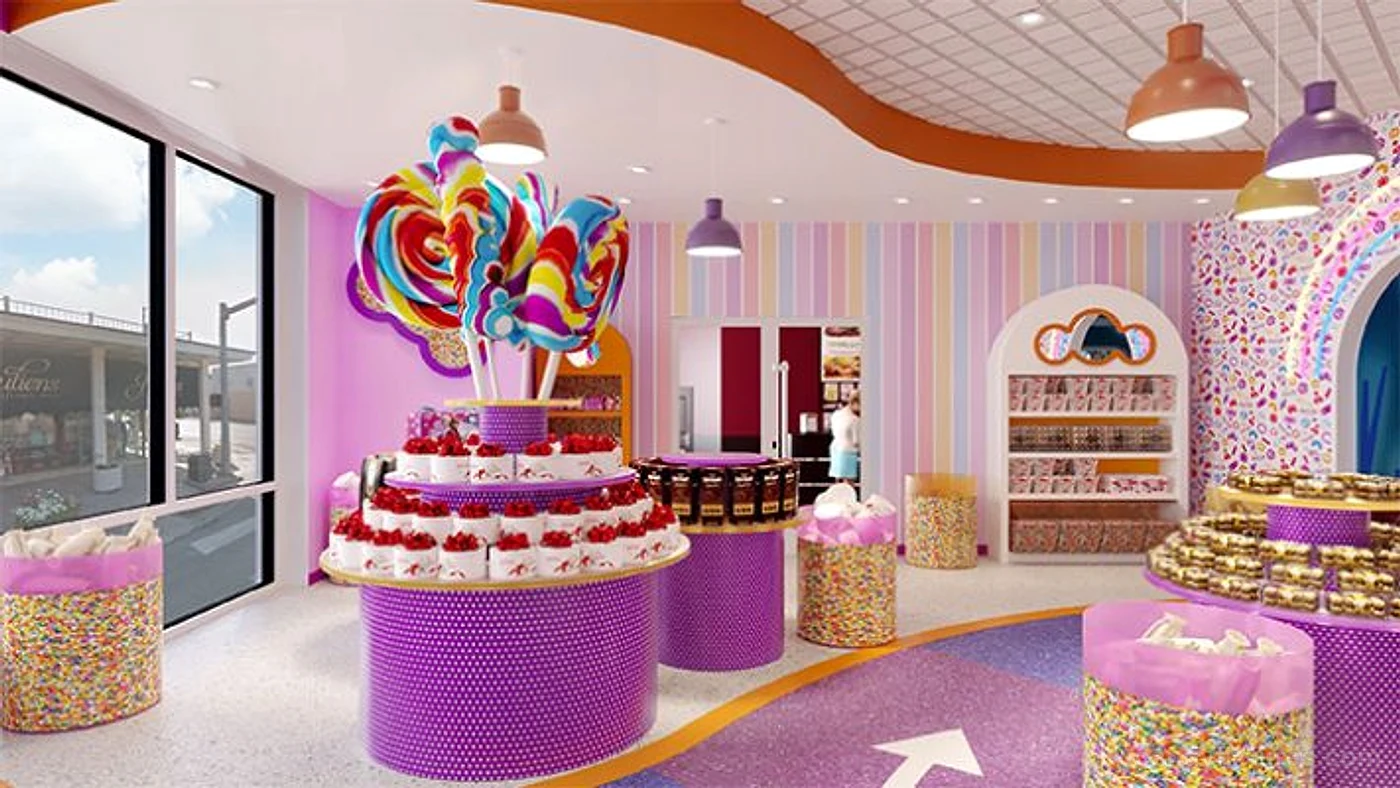
Sweet Life Candy Store Interior Design With Full Candy Display Fixtures In Texas
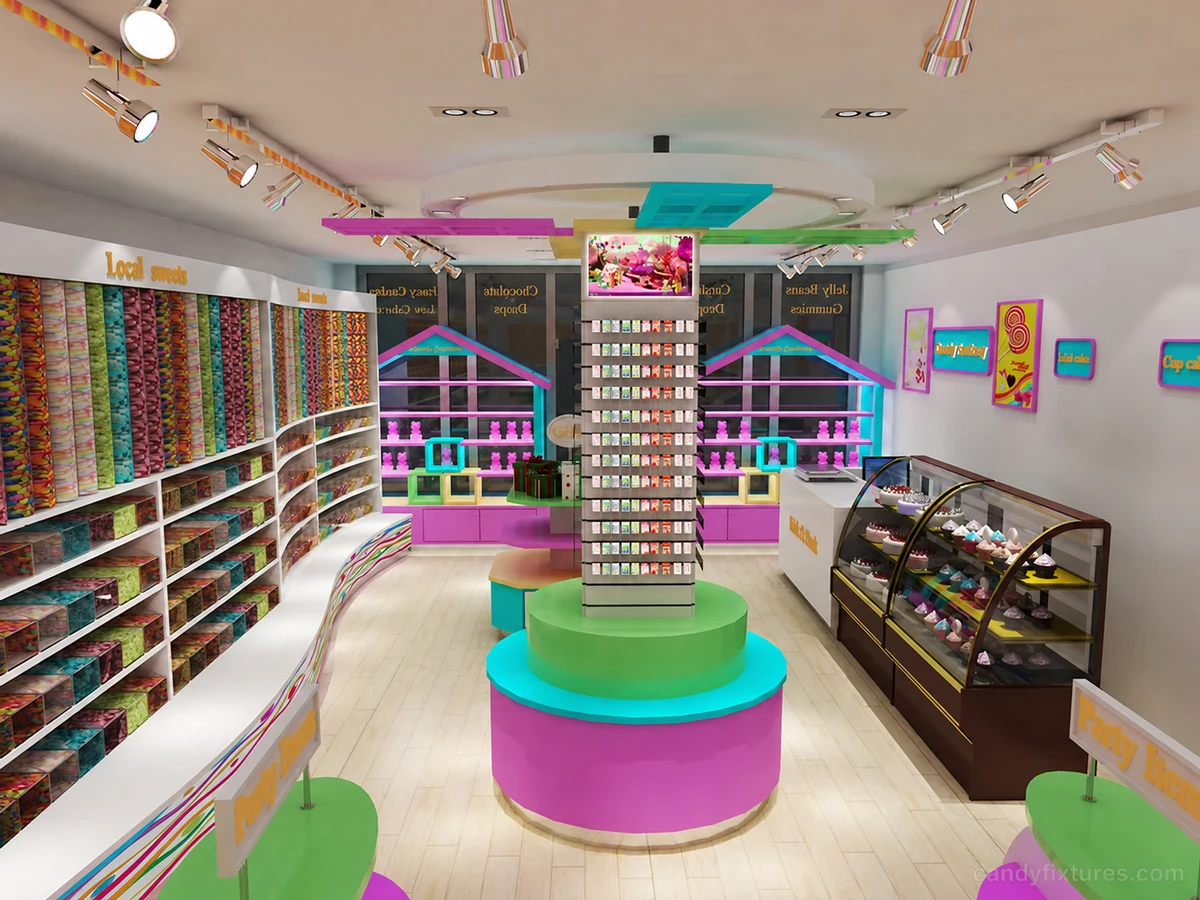
Small Candy & Gift & Chocolate Store Inside Layout and Display Furniture Design
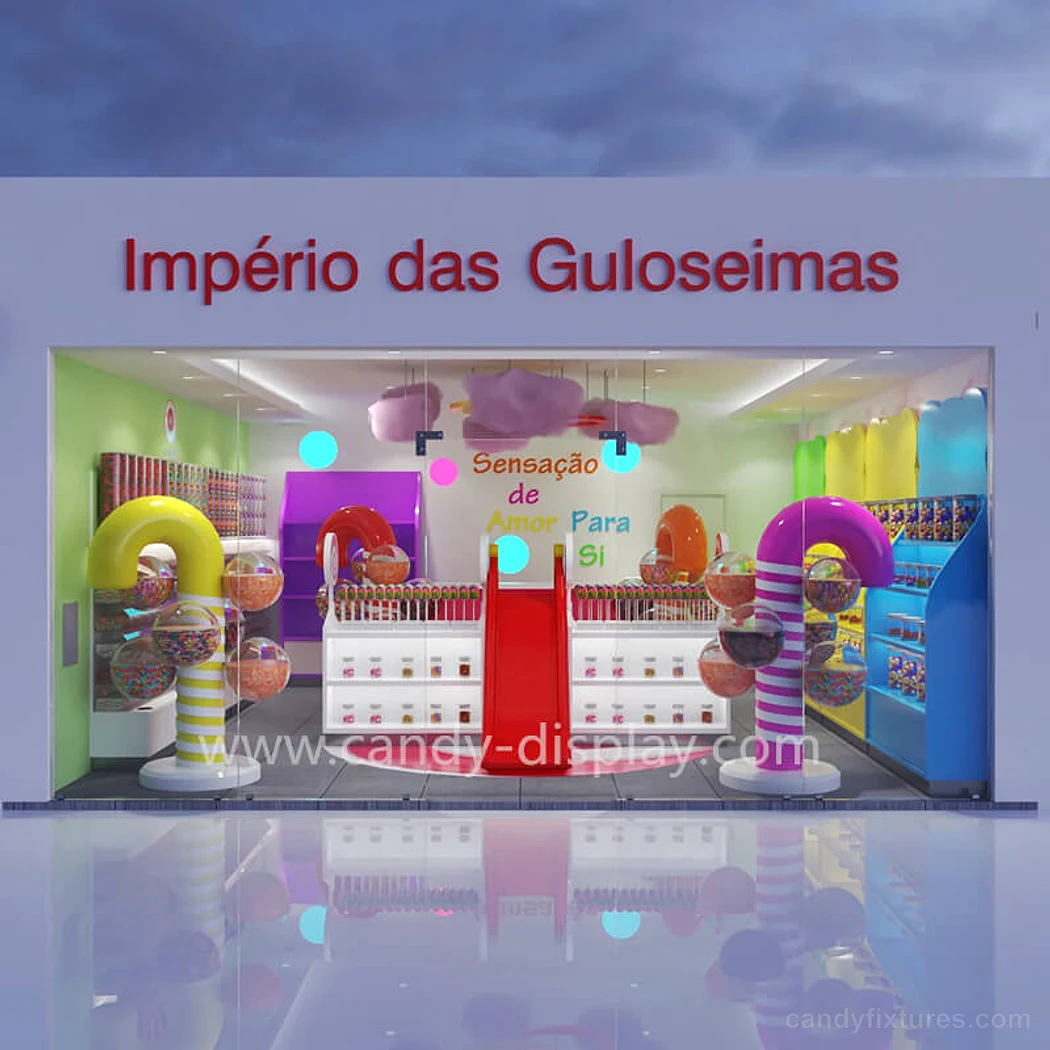
Creative Colorful Candy Store Interior Furniture Decoration Table Display 3D Design