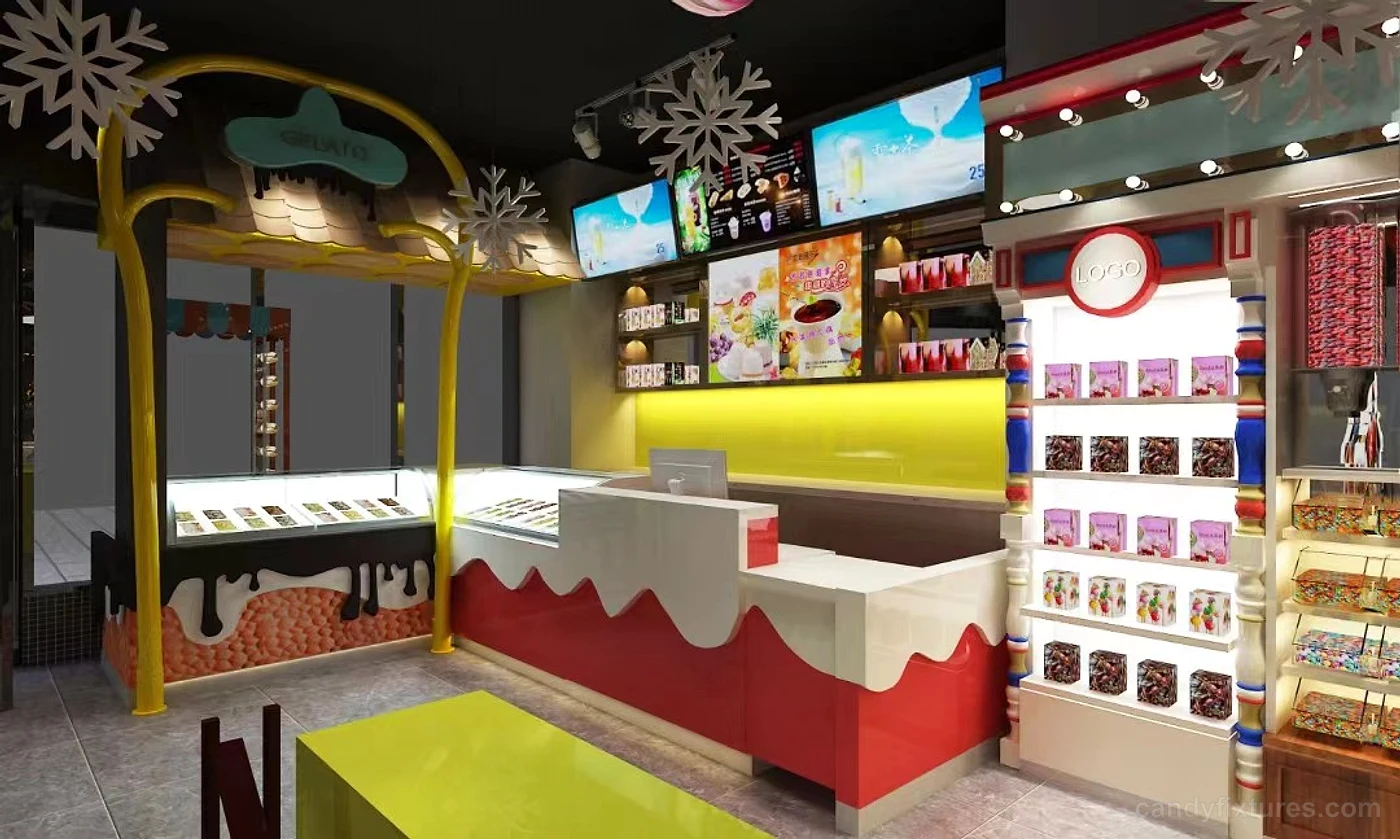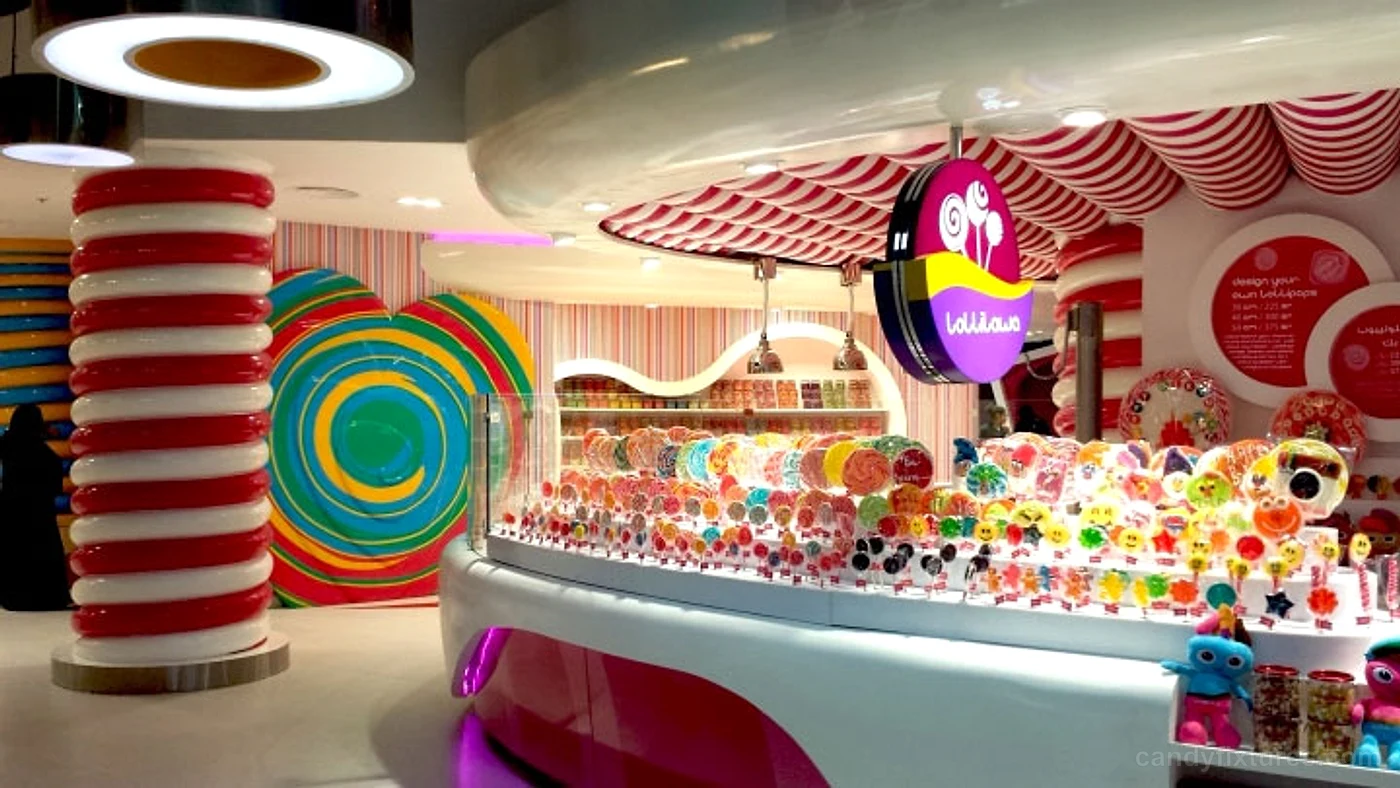
What the project image shows
In Color candy shop interior decoration ice cream booth display rack design, the lead image presents a red and colorful retail environment where refrigerated or service equipment, a visible glass storefront, and refrigerated or service equipment are visible as parts of one store concept. This visual evidence informs the description; dimensions, materials, and operating details are only stated when they are supported by the project record.
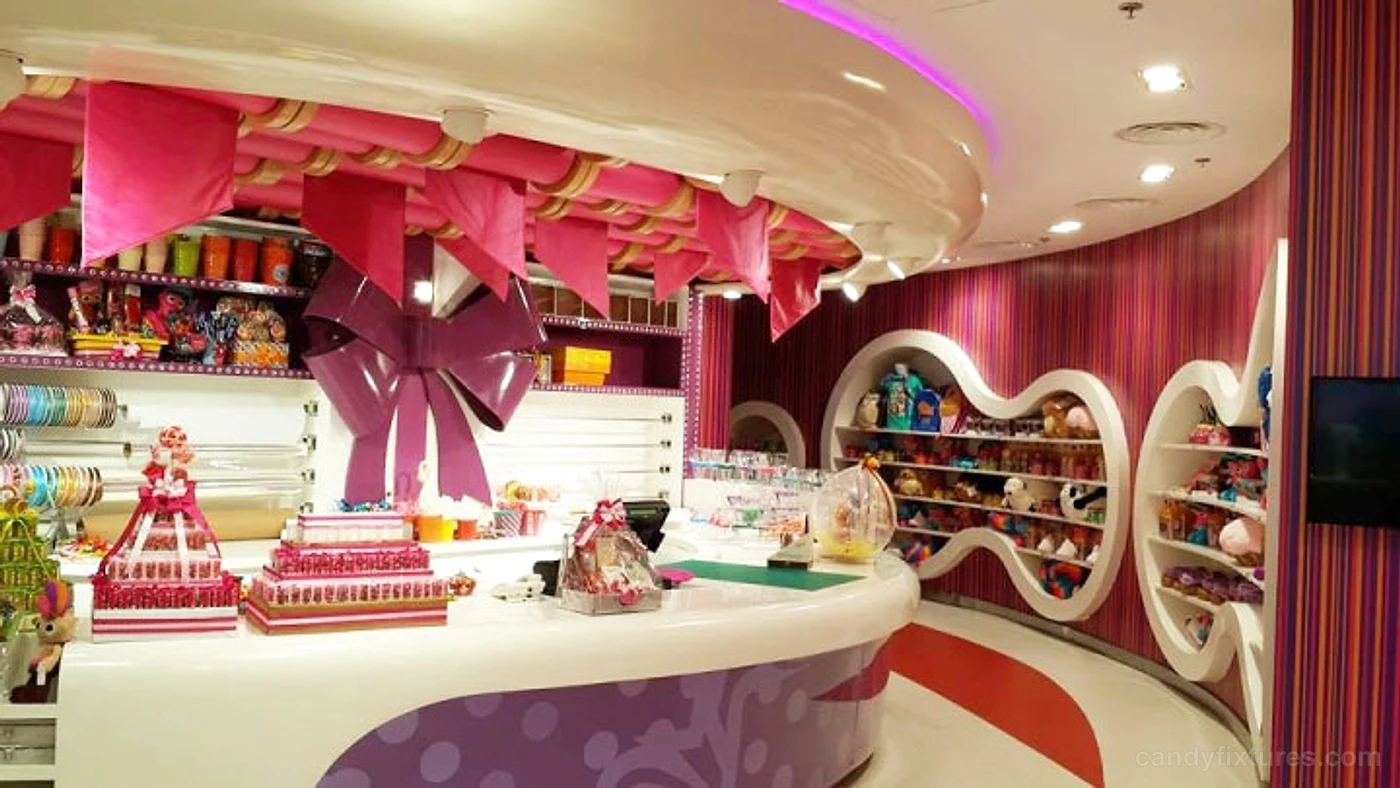
Storefront decoration
In section 02 of Color candy shop interior decoration ice cream booth display rack design, the entrance is composed to explain the store before a customer steps inside. a visible glass storefront creates the first visual cue, while refrigerated or service equipment maintains a clear view into the merchandise. Sign scale, lighting, and open areas can be adjusted to the viewing distance and the landlord's storefront rules.
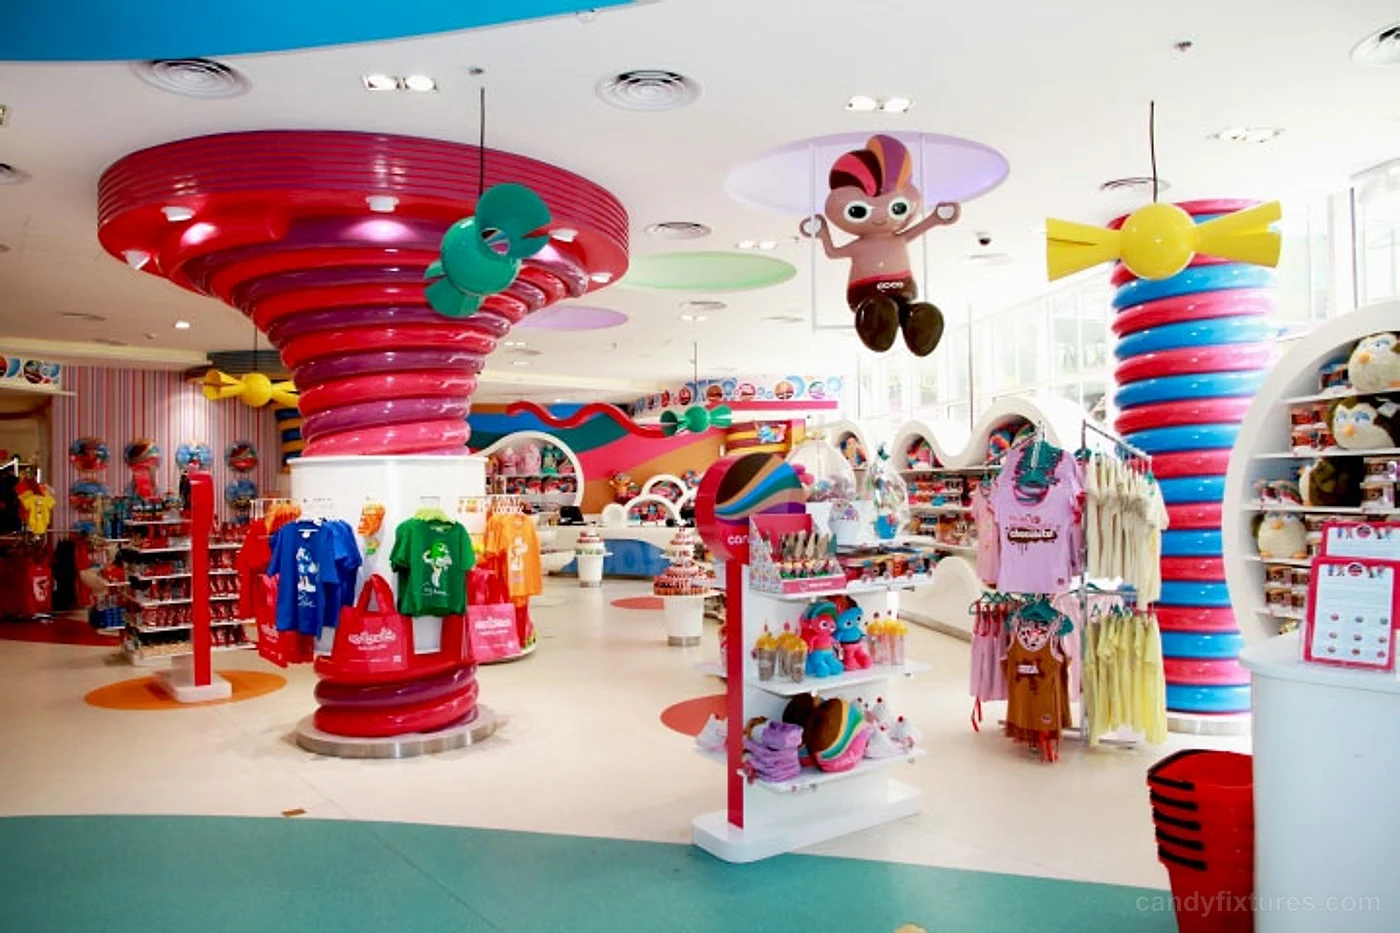
Project Overview
In section 03 of Color candy shop interior decoration ice cream booth display rack design, this part of the proposal brings refrigerated or service equipment together with a visible glass storefront. We review it for product visibility, customer reach, cleaning access, staff use, and fabrication constraints, then confirm the final dimensions and finishes through drawings and samples prepared for the project.
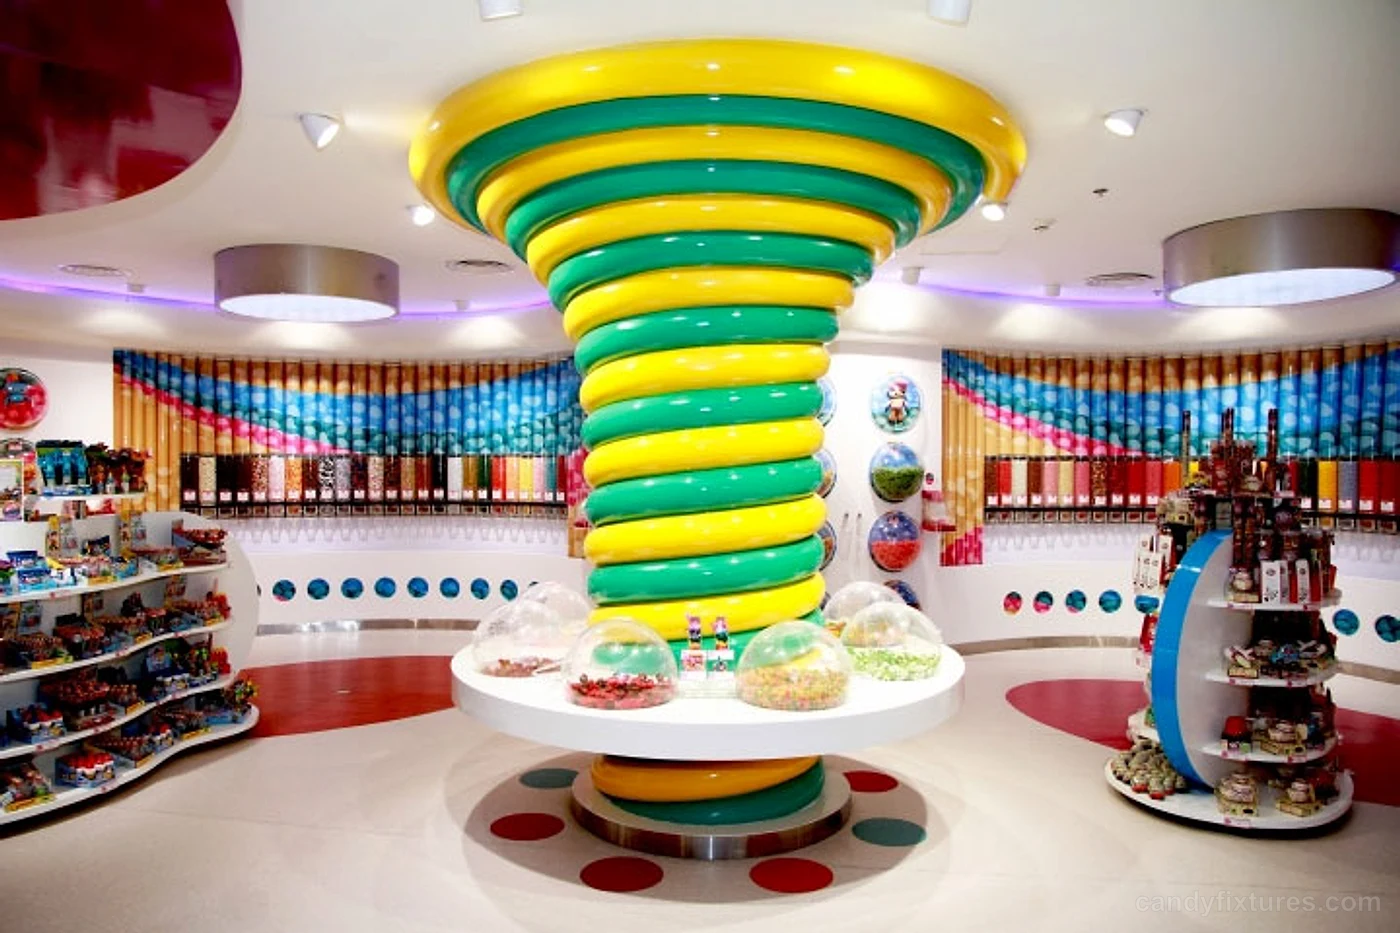
Space Planning
In section 04 of Color candy shop interior decoration ice cream booth display rack design, this stage organizes a visible glass storefront in relation to refrigerated or service equipment, using the customer approach and the actual floor plan as constraints. Display zones are positioned to stay visible without tightening the main route, while staff clearances and replenishment access are checked separately before the layout is approved.
Project Highlights
- a visible glass storefront
- refrigerated or service equipment
RELATED STORE DESIGNS
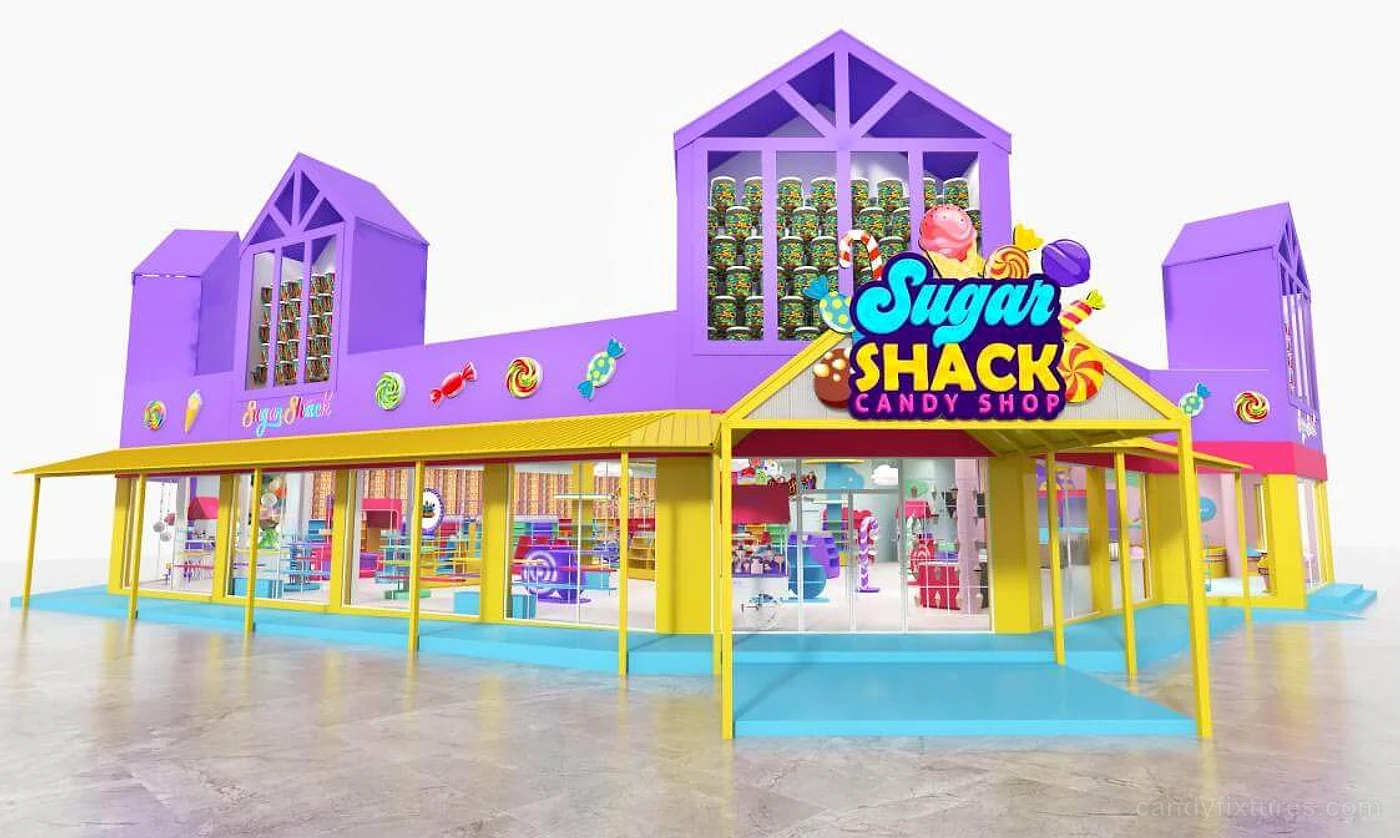
Purple Candy Store Interior Design cabinets Unique cabinetry custom candy shelf
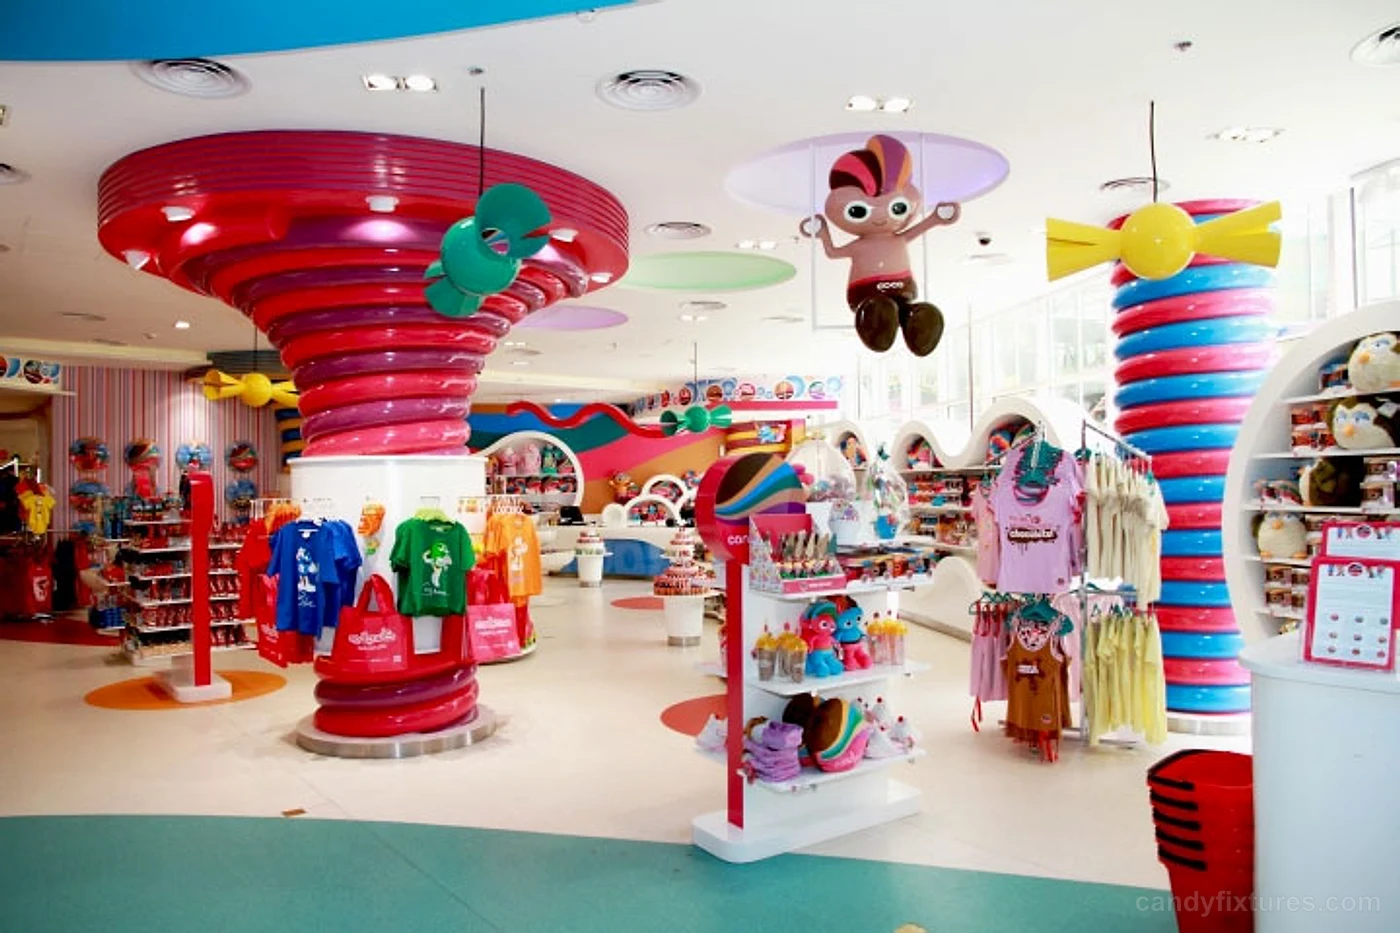
Funny candy shop interior design candy store decor display case with sweet candy kiosk supplier in sale
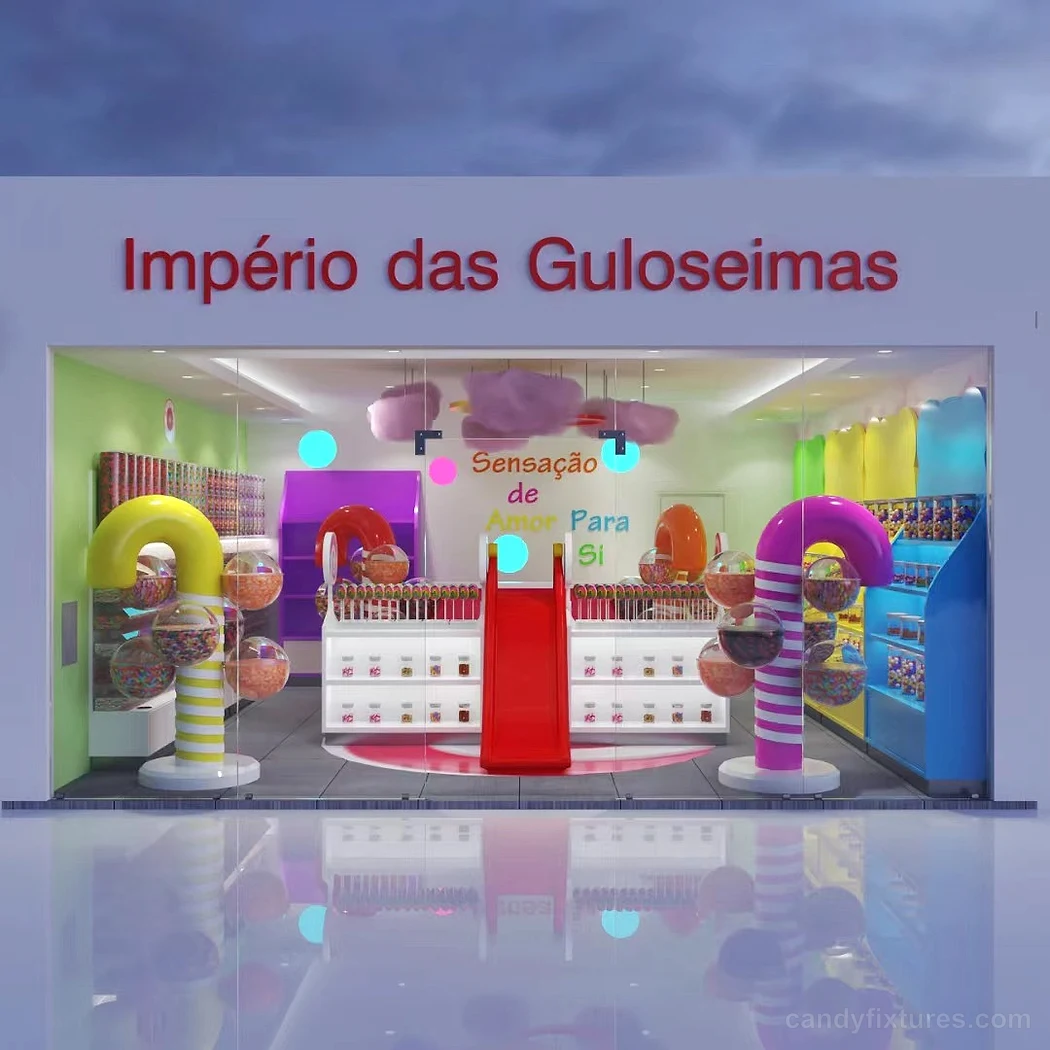
Custom lollipop store decorations candy shop interior design for sale