What the project image shows
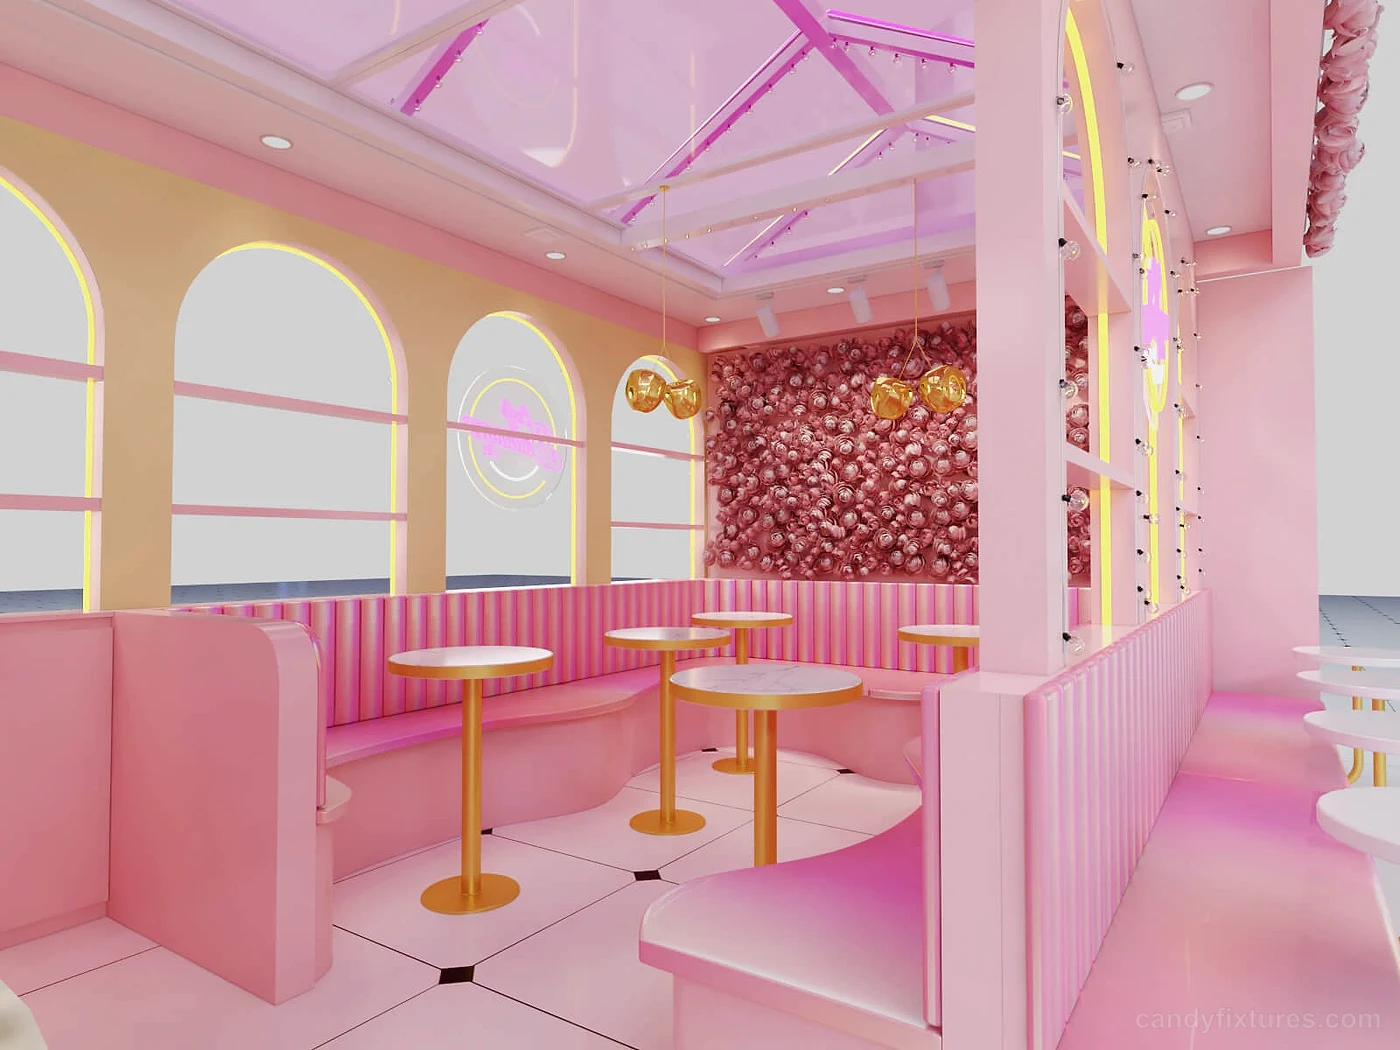
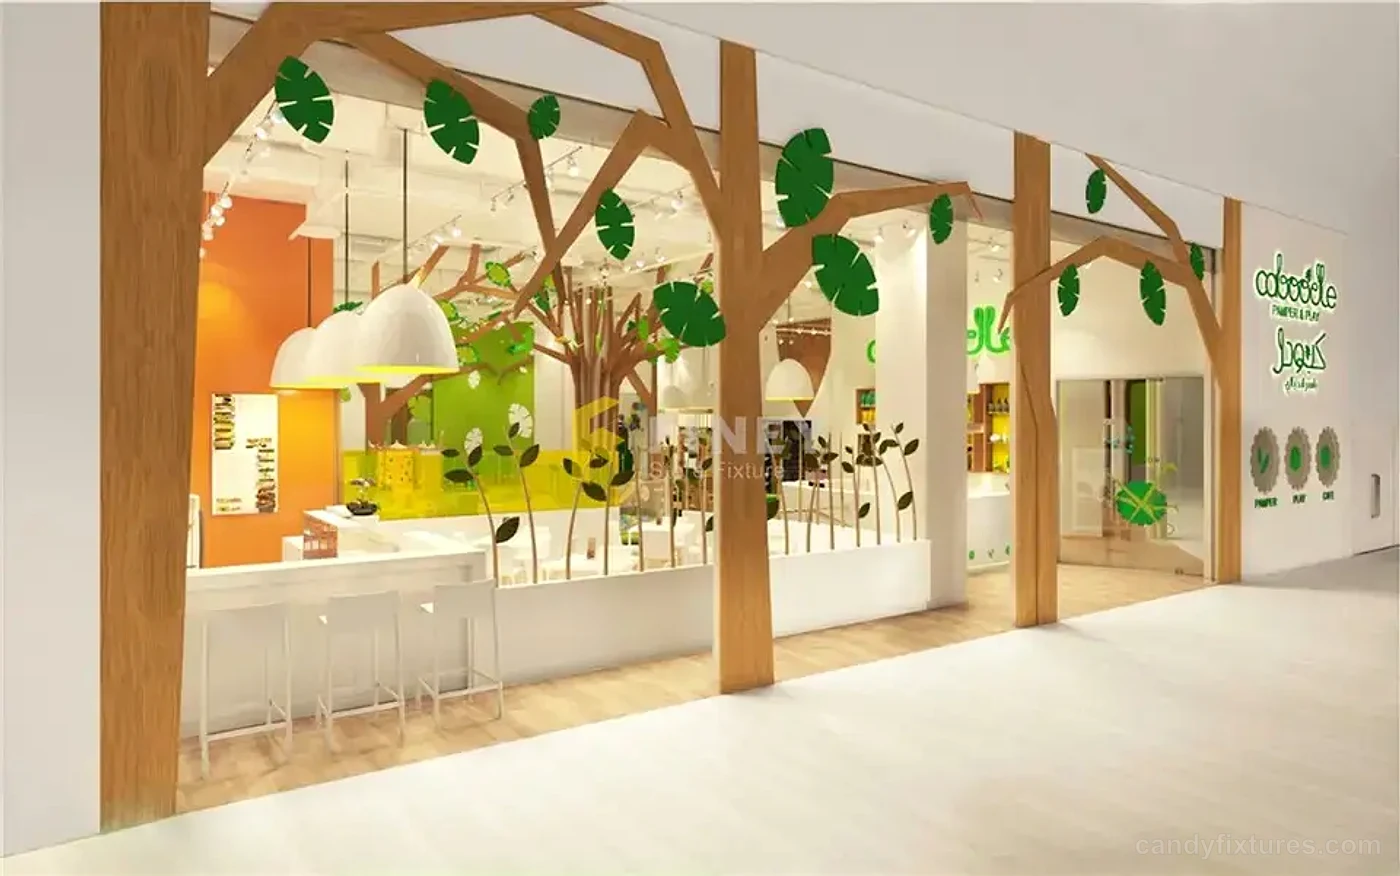
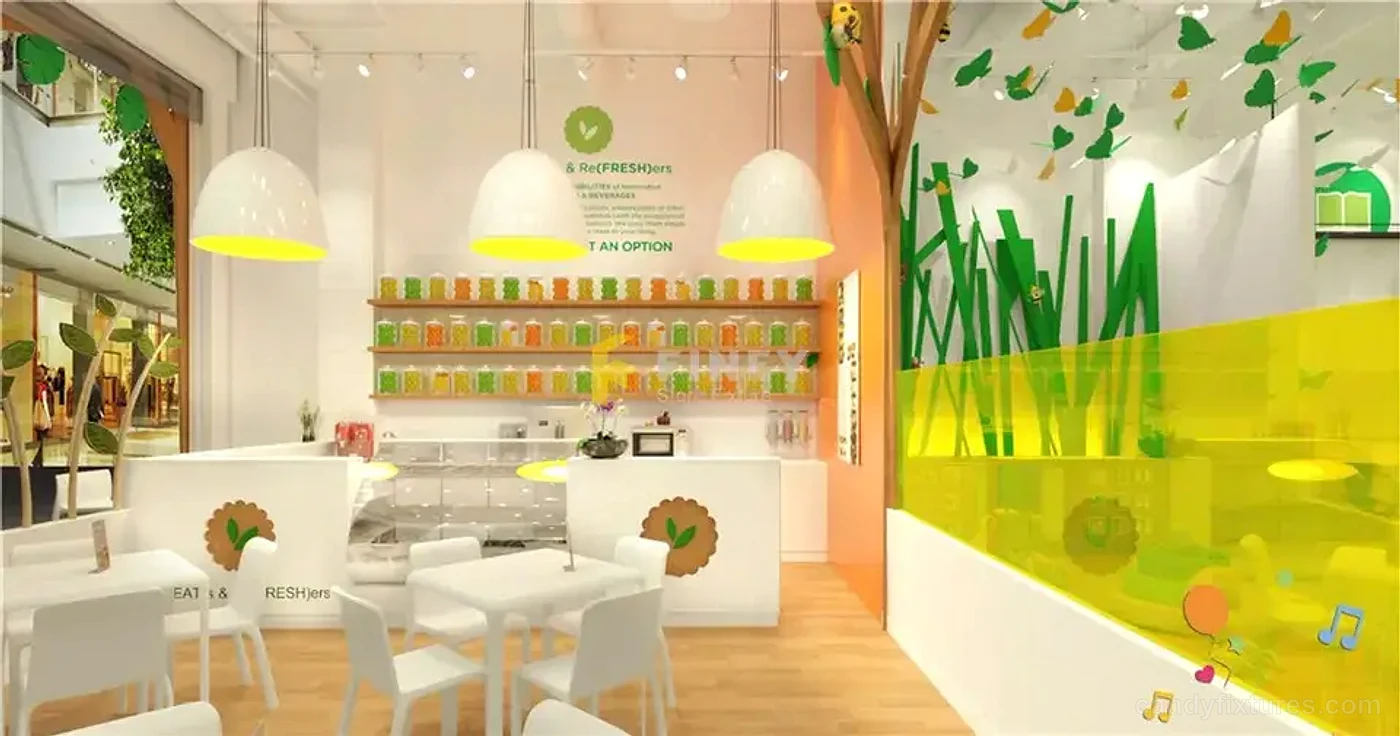
In Nursery store design simple green furniture customization, the lead image presents a green, yellow, white, and colorful retail environment where a visible glass storefront, integrated display lighting, and a visible glass storefront are visible as parts of one store concept. This visual evidence informs the description; dimensions, materials, and operating details are only stated when they are supported by the project record.
Nursery store design layout
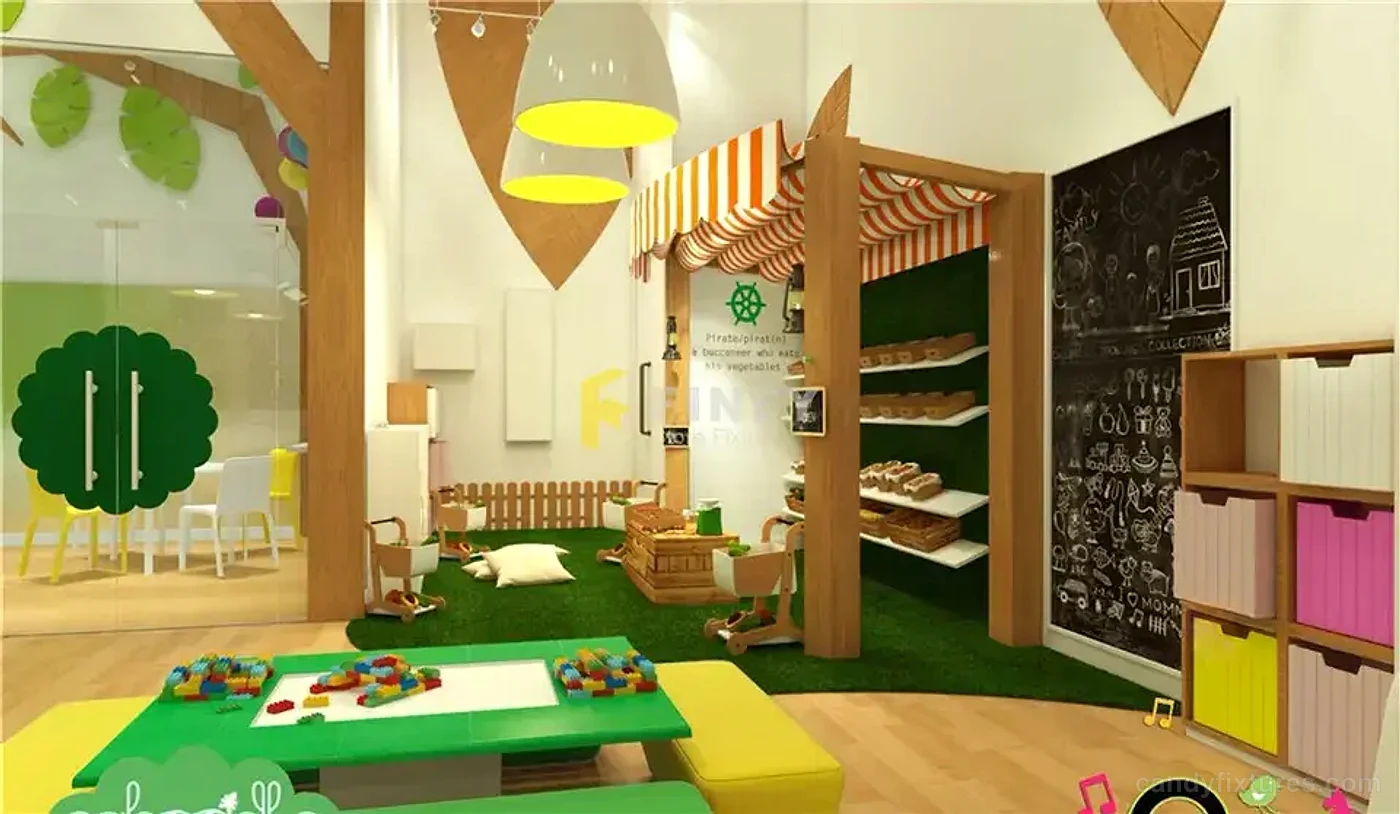
In section 02 of Nursery store design simple green furniture customization, this stage organizes integrated display lighting in relation to a visible glass storefront, using the customer approach and the actual floor plan as constraints. Display zones are positioned to stay visible without tightening the main route, while staff clearances and replenishment access are checked separately before the layout is approved.
Outside
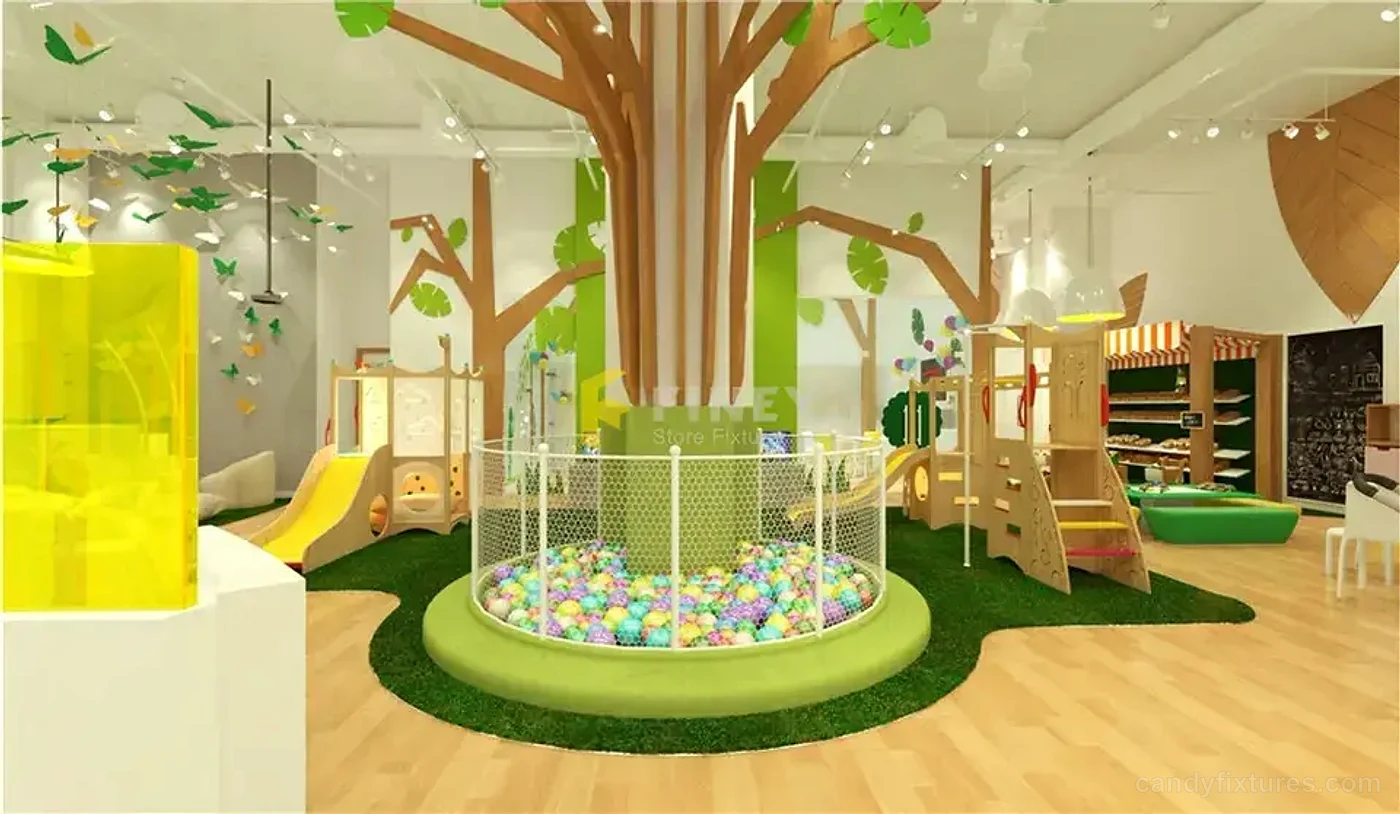
In section 03 of Nursery store design simple green furniture customization, the entrance is composed to explain the store before a customer steps inside. a visible glass storefront creates the first visual cue, while integrated display lighting maintains a clear view into the merchandise. Sign scale, lighting, and open areas can be adjusted to the viewing distance and the landlord's storefront rules.
Inside
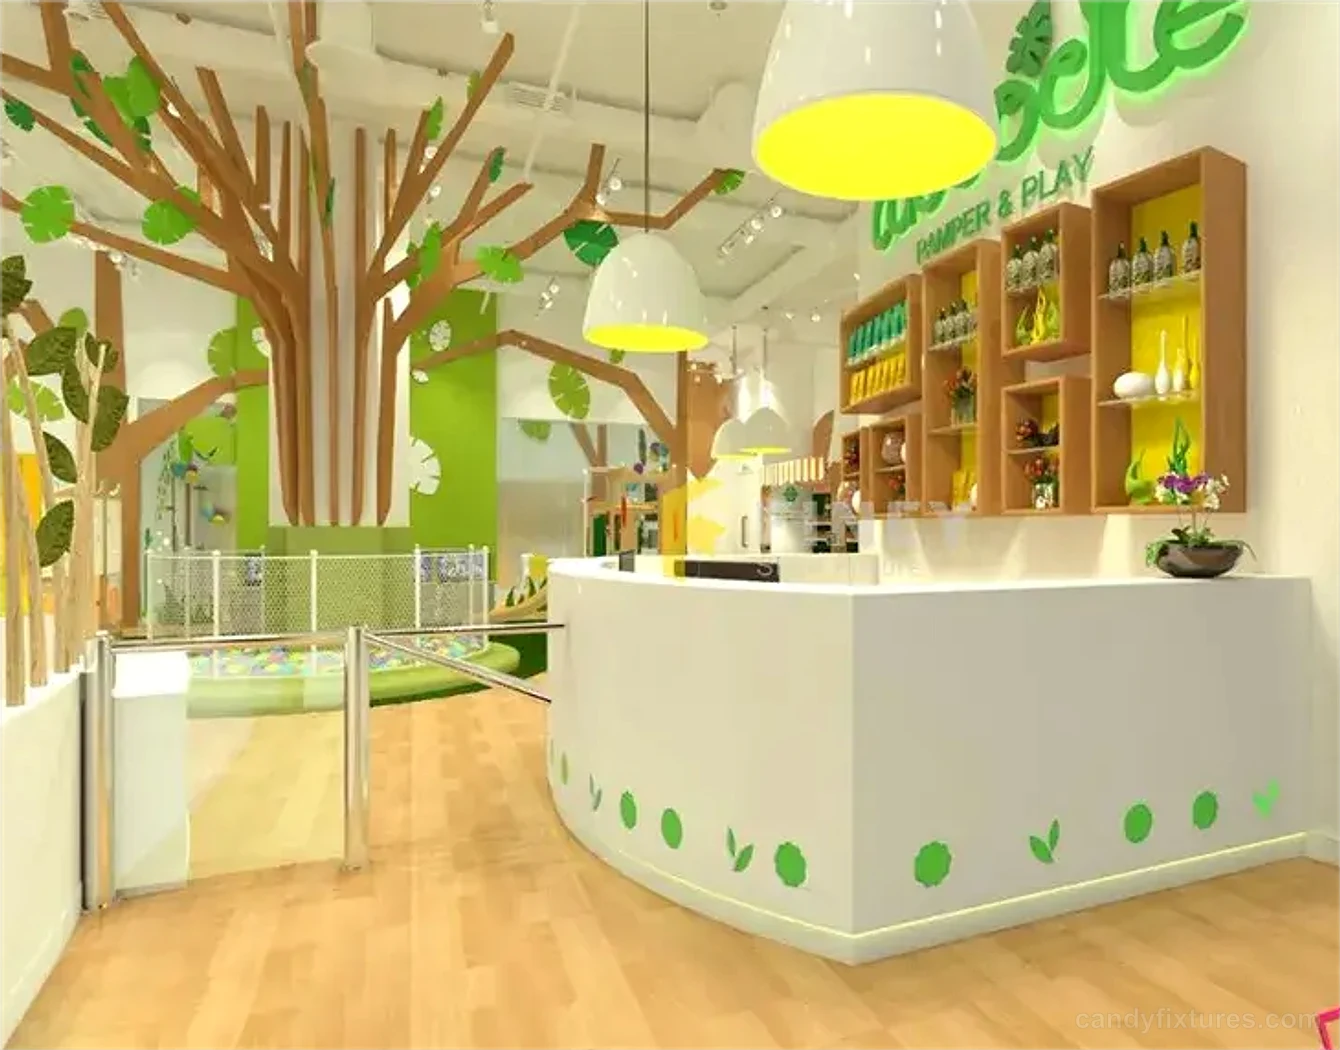
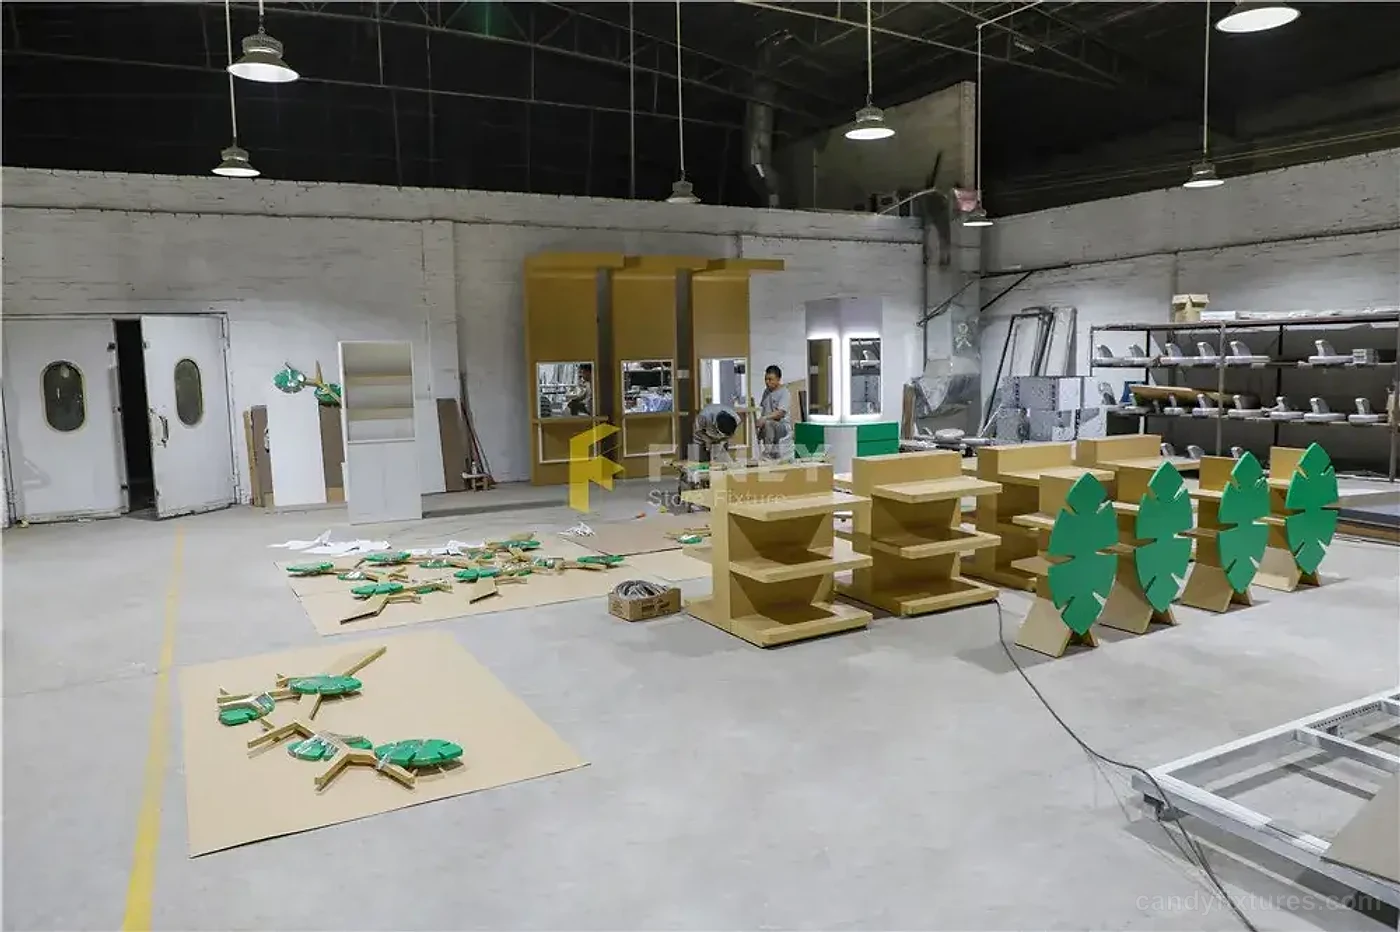
In section 04 of Nursery store design simple green furniture customization, this stage organizes integrated display lighting in relation to a visible glass storefront, using the customer approach and the actual floor plan as constraints. Display zones are positioned to stay visible without tightening the main route, while staff clearances and replenishment access are checked separately before the layout is approved.
Project Highlights
- integrated display lighting
- a visible glass storefront
RELATED STORE DESIGNS
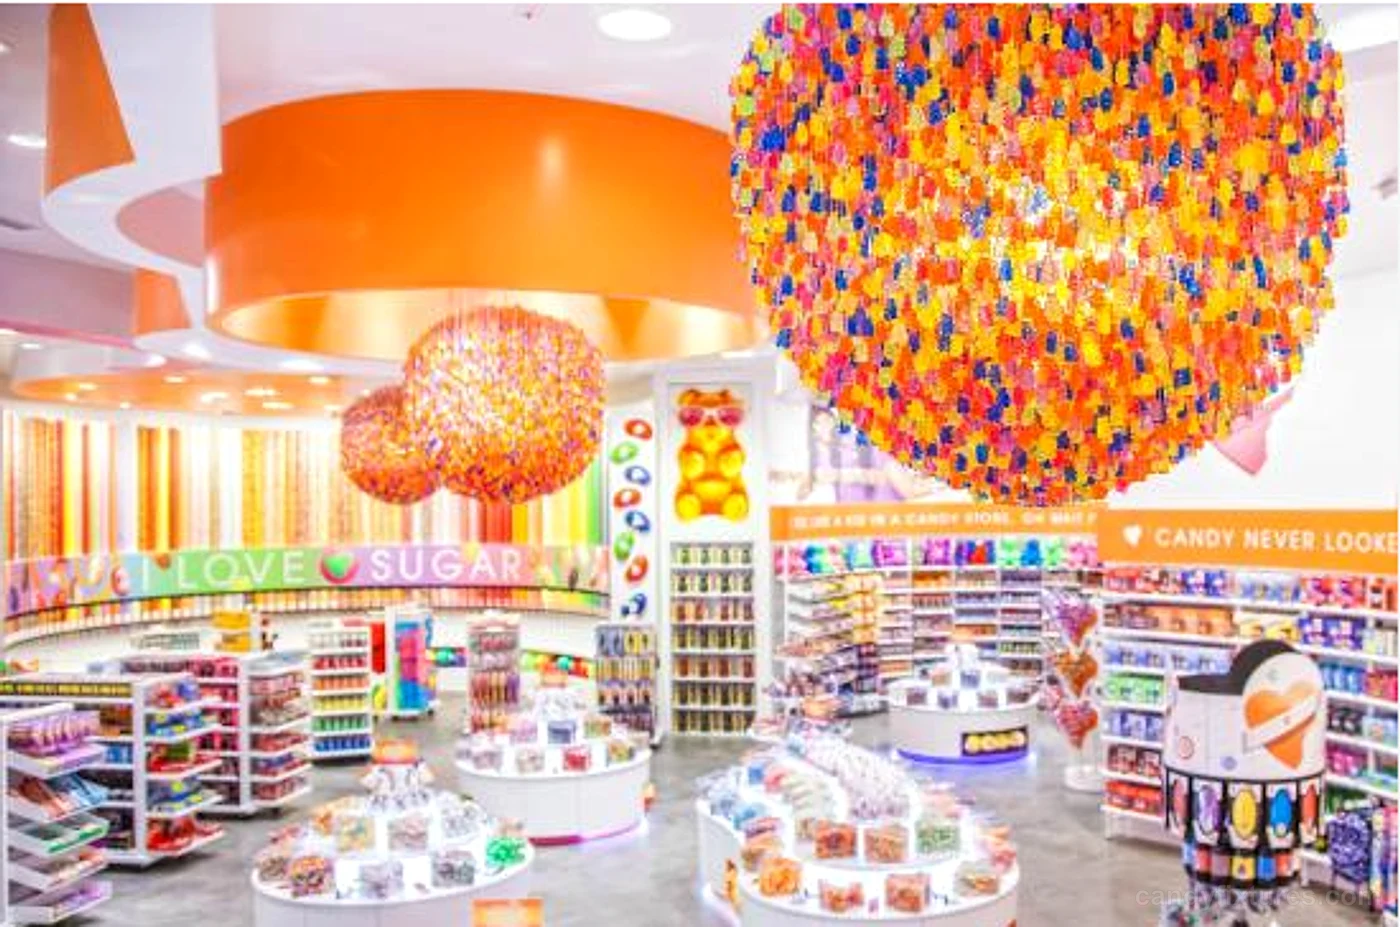
Colorful candy store design storefront decoration candy interior design
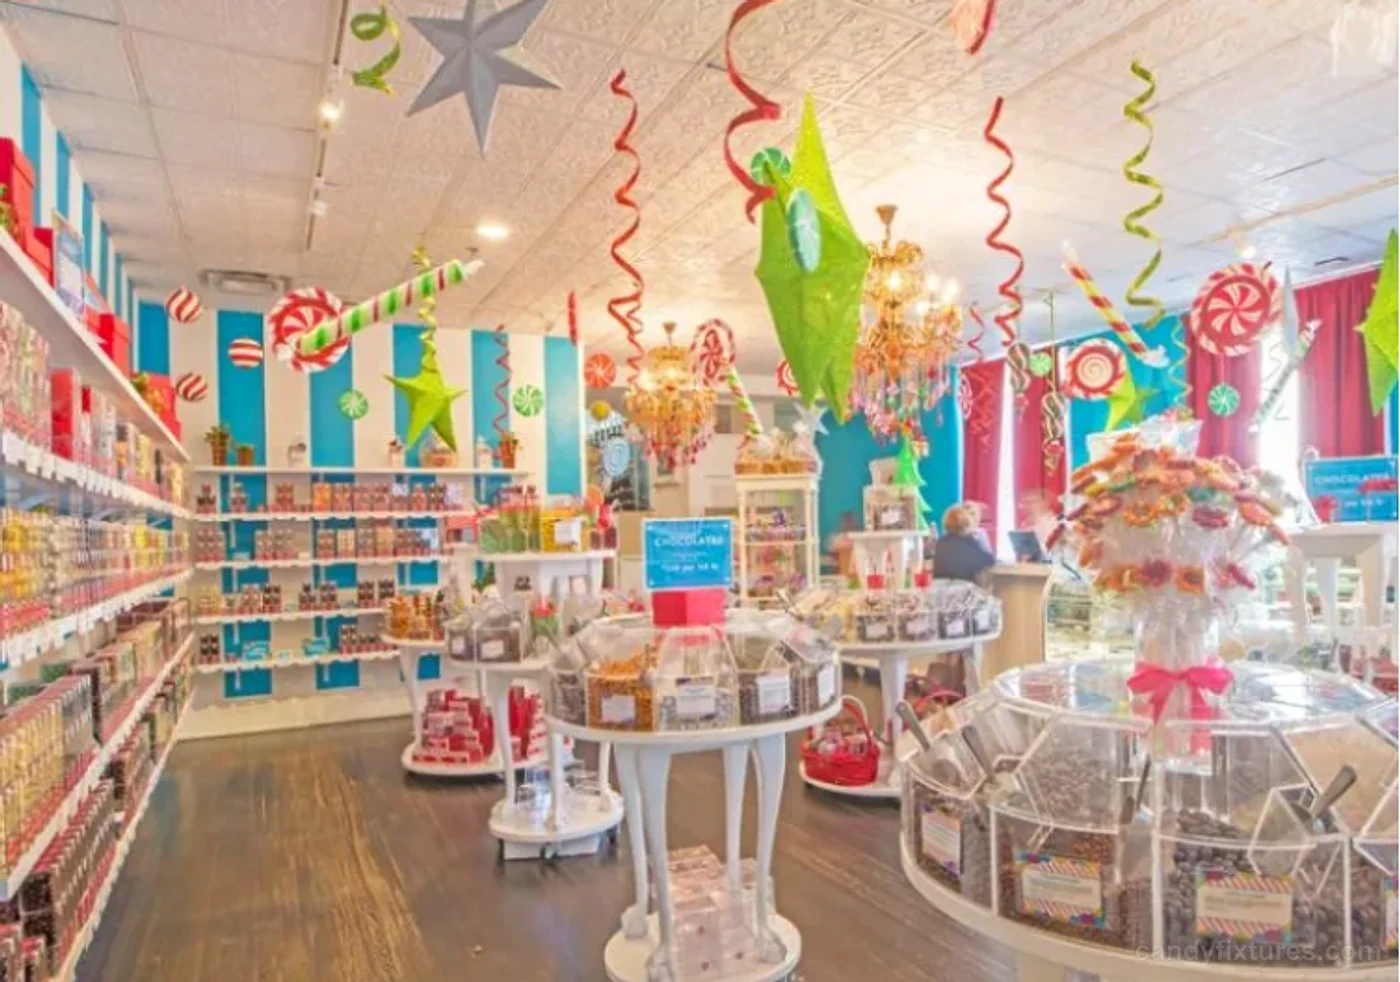
Mall retail confectionery displays interior design candy display cases for sale
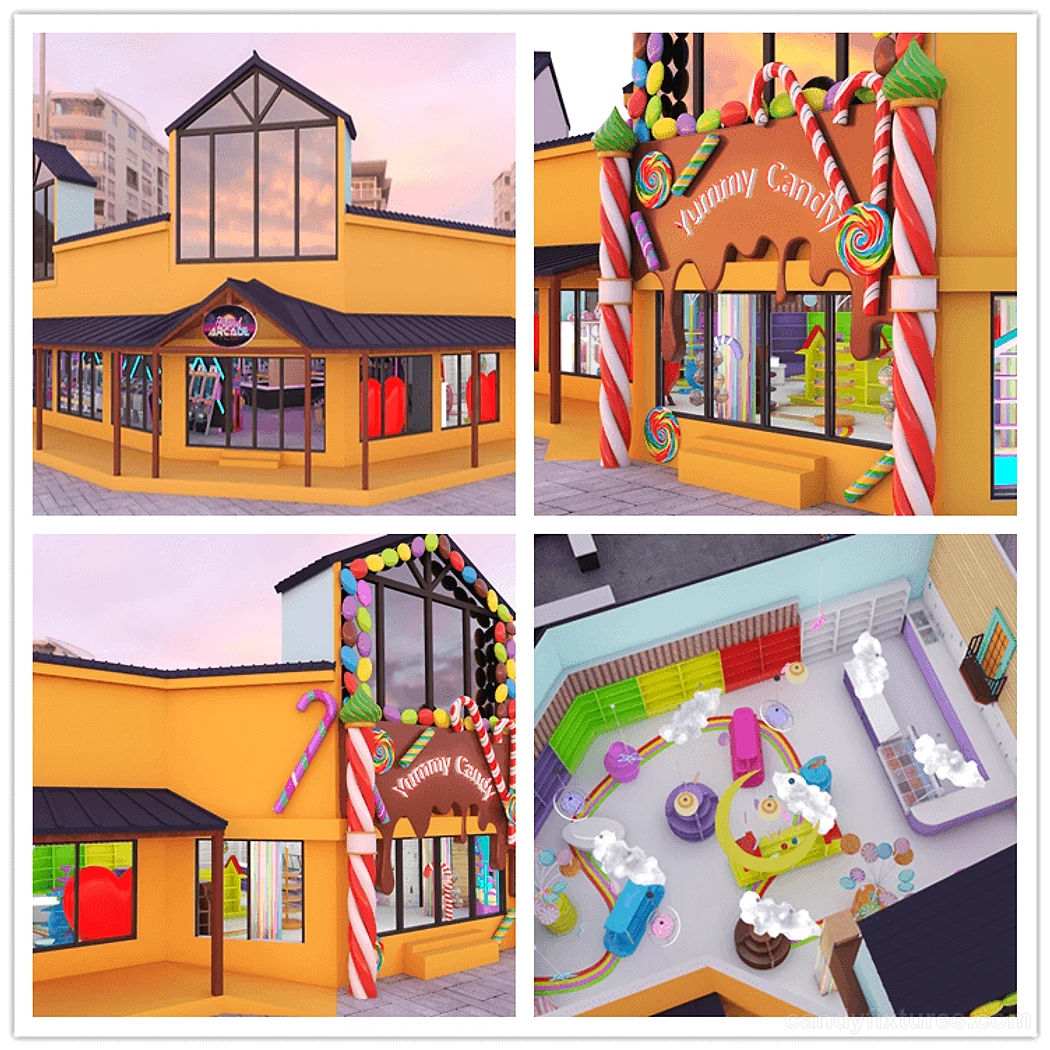
Modern style candy store design with unique display cabinet ,shelf ,stands & candy canes for sale