
Candy Island Display: Leave Space for Browsing on Every Side

A central island uses more than its furniture footprint. People need room to stop, select and pass around it.
Start with the decision
Mark the island and occupied browsing positions on the floor plan. Check routes from the entrance to payment and the wall range, especially at the island ends.
Work through the details
Choose a focused assortment and keep sightlines across the shop. Request stability and load information for the proposed shelving and avoid adding decorative upper pieces without reviewing their support.
A planning example
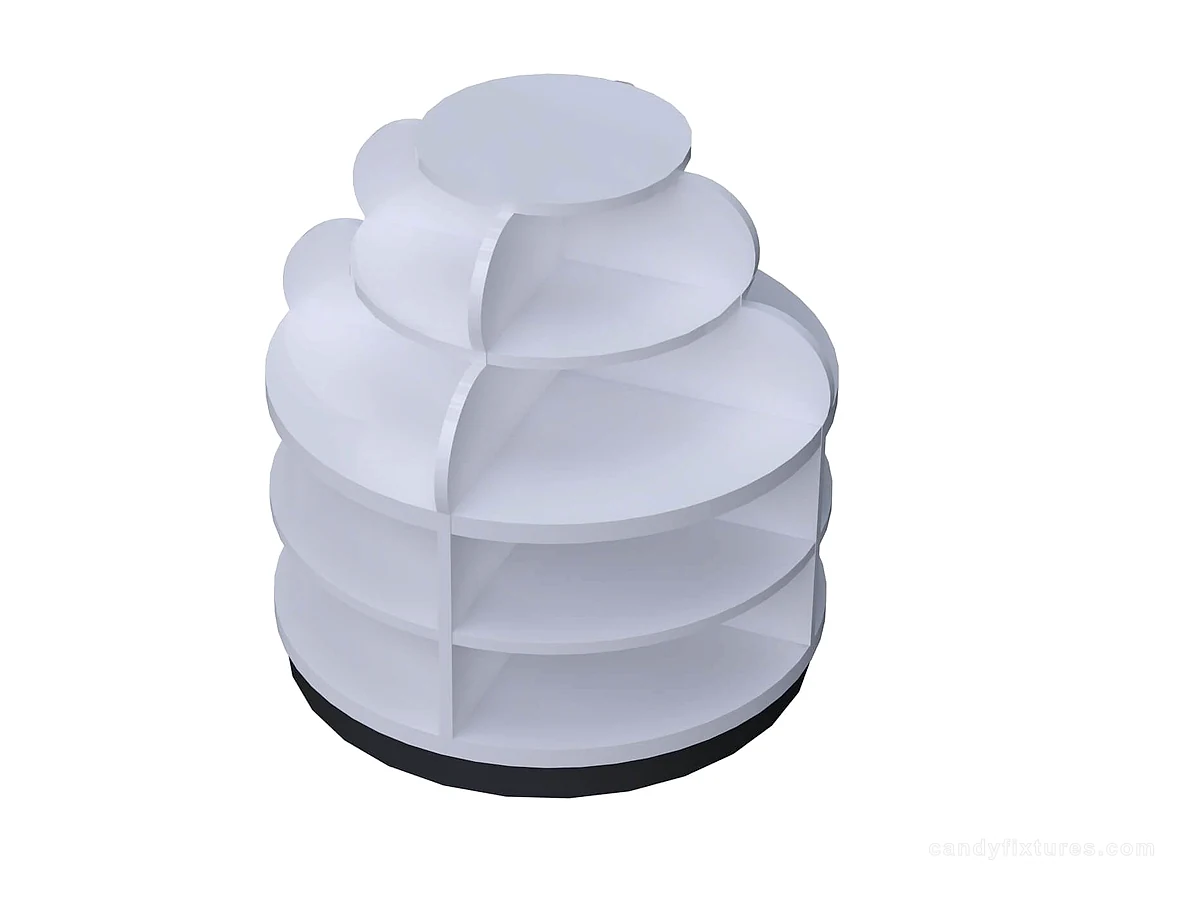
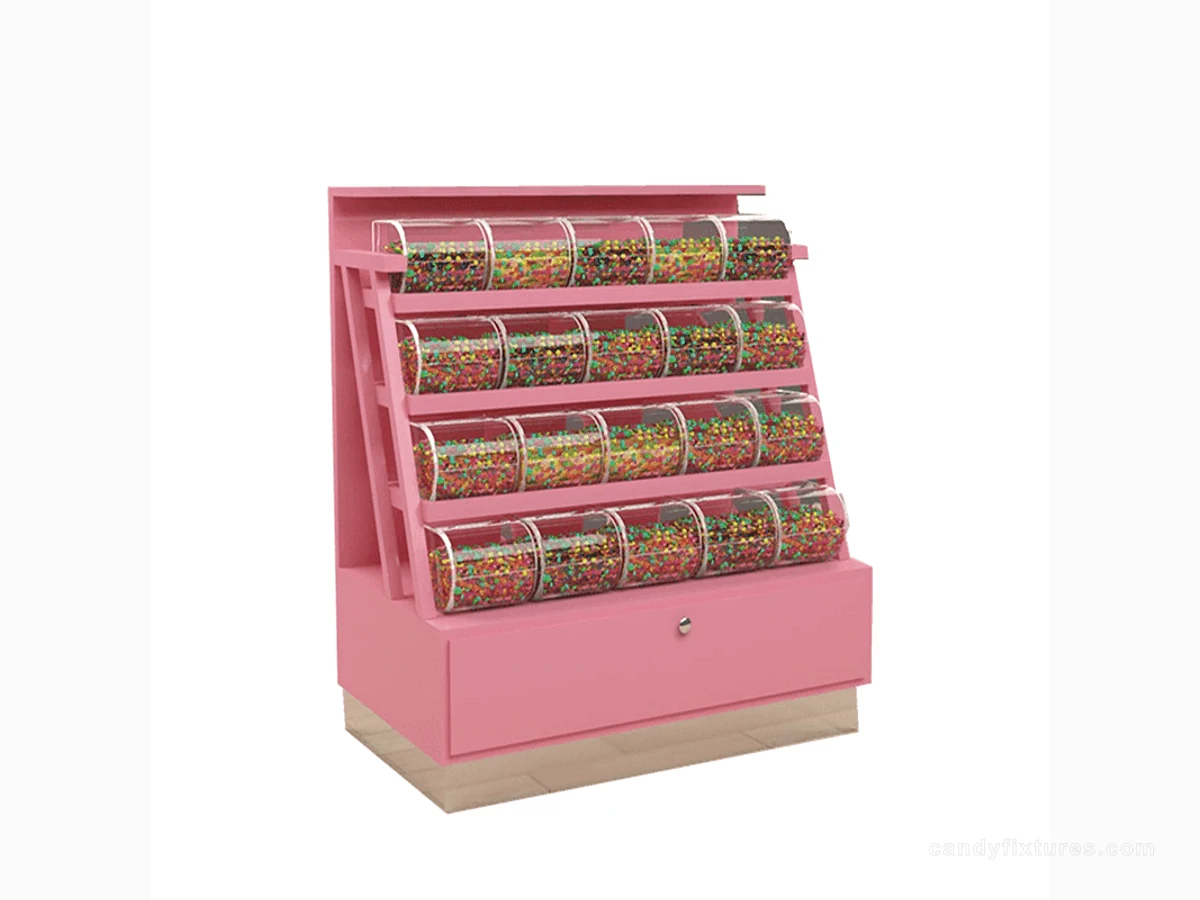
An island works while empty but becomes a pinch point when two people browse opposite sides. Add those standing positions and the refill carton to the plan. Compare a smaller display or a changed orientation before adding another tier of stock.
Check it in the shop
Run a refill while several people browse the island. A lower, clearer arrangement may be more useful than another tier if it keeps labels visible and makes the surrounding store easier to navigate.
Related products and planning pages
Two-Height Round Display PlinthsWhite Rounded Tier Display Cabinet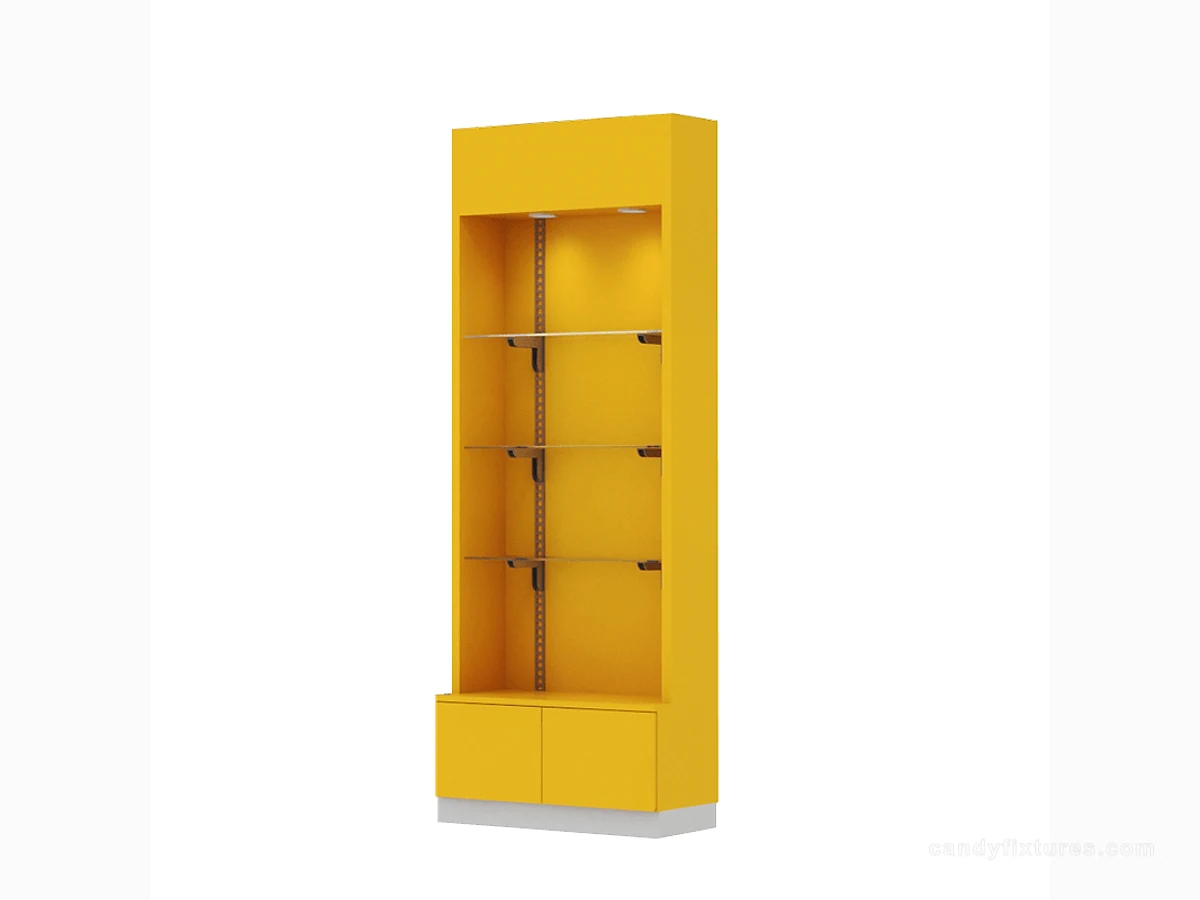 Yellow Shelf Cabinet with Clear Panels
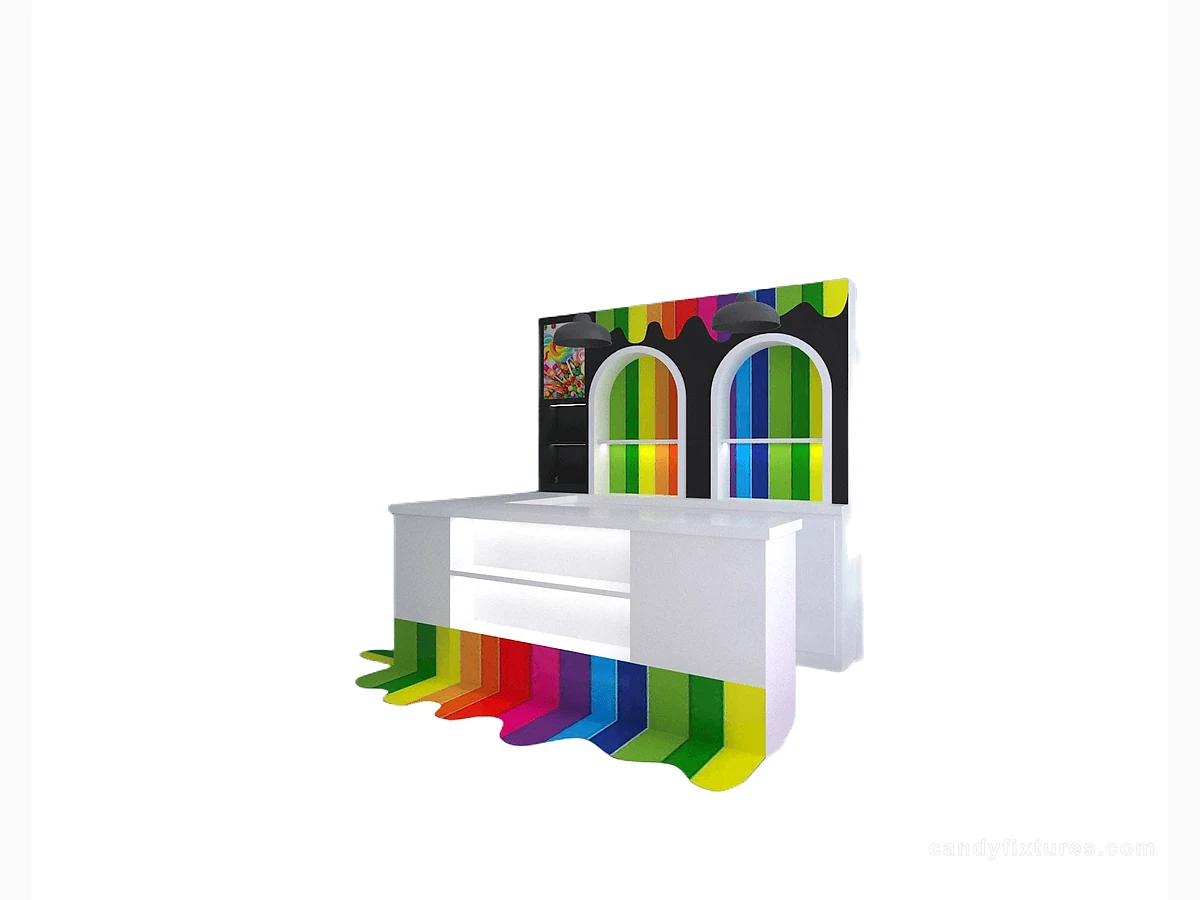 White L-Shaped Checkout CounterRetail Display TablesBrowse related fixture formats.Candy Store Layout: How to Plan Customer Flow, Displays and Back-of-House SpaceDevelop this decision alongside the related practical guide.Candy Store Merchandising Ideas: Build Displays Shoppers Can UnderstandDevelop this decision alongside the related practical guide.Candy Store Operations: Build a Simple Inventory and Replenishment RoutineDevelop this decision alongside the related practical guide.
Frequently asked questions
Should all sides carry the same assortment?
Assign each side deliberately. The approach, visibility and access may make different product roles more useful.
Sources and further reading
- U.S. Access Board — Accessible routesBackground reference retained for further reading. Check the requirements applicable to your product and location.
- FDA Food CodeBackground reference retained for further reading. Check the requirements applicable to your product and location.
- FDA — Have Food Allergies? Read the LabelBackground reference retained for further reading. Check the requirements applicable to your product and location.
Use the linked material as background. The accepted product information, equipment instructions and requirements applicable to your location determine the final operating and installation decisions.